


2765 Durham Dr #64, Atlanta, GA, 30319
4beds
4baths
2,741sqft
$610,000
$223price/sqft
$4,001/moest. monthly cost
$160,040/yrincome needed
About This Home
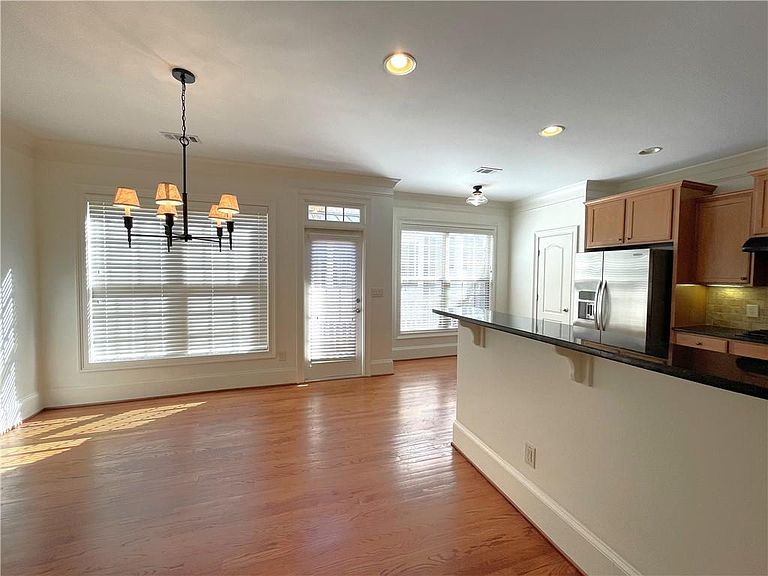
Welcome to this beautiful 4-bedroom townhome located in a desirable gated community. This spacious home features hardwood floors throughout and an open-concept kitchen with granite countertops, a breakfast bar, and stainless steel appliances. The generous primary suite offers a beautifully renovated bathroom (2021) with a relaxing soaking tub, separate shower, and dual vanities, creating a private retreat.Enjoy the convenience of being within walking distance to restaurants, parks, the post office, and grocery stores, making everyday living easy and enjoyable.This well-maintained home combines comfort, style, and an unbeatable location. Don't miss this opportunity—schedule your showing today! Disclosure: Listing agent is related to seller.
Getting Around
69
 Somewhat Walkable
35
 Some Transit
30
 Somewhat Bikeable
Schools
8/10
7/10
7/10
Construction
Condition
- Property condition: Resale
- Year built: 2007
Materials
- Foundation: Slab
- Roof: Composition,Shingle
- Construction materials: Brick Front
Type & Style
- Home type: Townhouse
- Architectural style: Townhouse
- Property subType: Townhouse,Residential
Interior
Appliances
- Appliances included: Dishwasher,Disposal,Double Oven,Dryer,Refrigerator,Washer
- Laundry features: Laundry Closet
Basement
- Basement: None
Bedroom
- Features: Oversized Master
Bedrooms & Bathrooms
- Bedrooms: 4
- Bathrooms: 4
- Full bathrooms: 3
- 1/2 bathrooms: 1
Dining Room
- Features: Open Concept
Features
- Entrance Foyer
- Window features: Double Pane Windows
- Flooring: Hardwood
- Number of fireplaces: 2
- Fireplace features: Factory Built
- Fireplace: Yes
- Common walls with other units/homes: 2+ Common Walls
Heating & Cooling
- Heating features: Central,Forced Air,Natural Gas
- Cooling features: Ceiling Fan(s),Central Air,Electric,Zoned
Interior Area
- Total structure area: 2,741
- Total interior livable area: 2,741 sqft
Kitchen
- Features: Breakfast Bar, Cabinets Other, Pantry, Solid Surface Counters
Master Bathroom
- Features: Double Vanity, Separate Tub/Shower, Soaking Tub
Master Bedroom
- Features: Oversized Master
- Level: Oversized Master
Property
Accessibility
- Accessibility features: None
Details
- Parcel number: 18 243 16 082
- Attached to another structure: Yes
- Other equipment: None
- Horse amenities: None
Features
- Levels: Three Or More
- Pool features: None
- Patio & porch: Deck
- Exterior features: None
- Spa features: None
- Fencing: None
- Has view: Yes
- View description: Other
- Waterfront features: None
- Waterbody name: None
Lot
- Lot size: 871.20 sqft
- Features: Other
Parking
- Total spaces: 2
- Parking features: Garage
- Has garage: Yes
- Attached garage spaces: 2
- Covered spaces: 2