



1429 Miller Ave NE, Atlanta, GA, 30307
About This Home
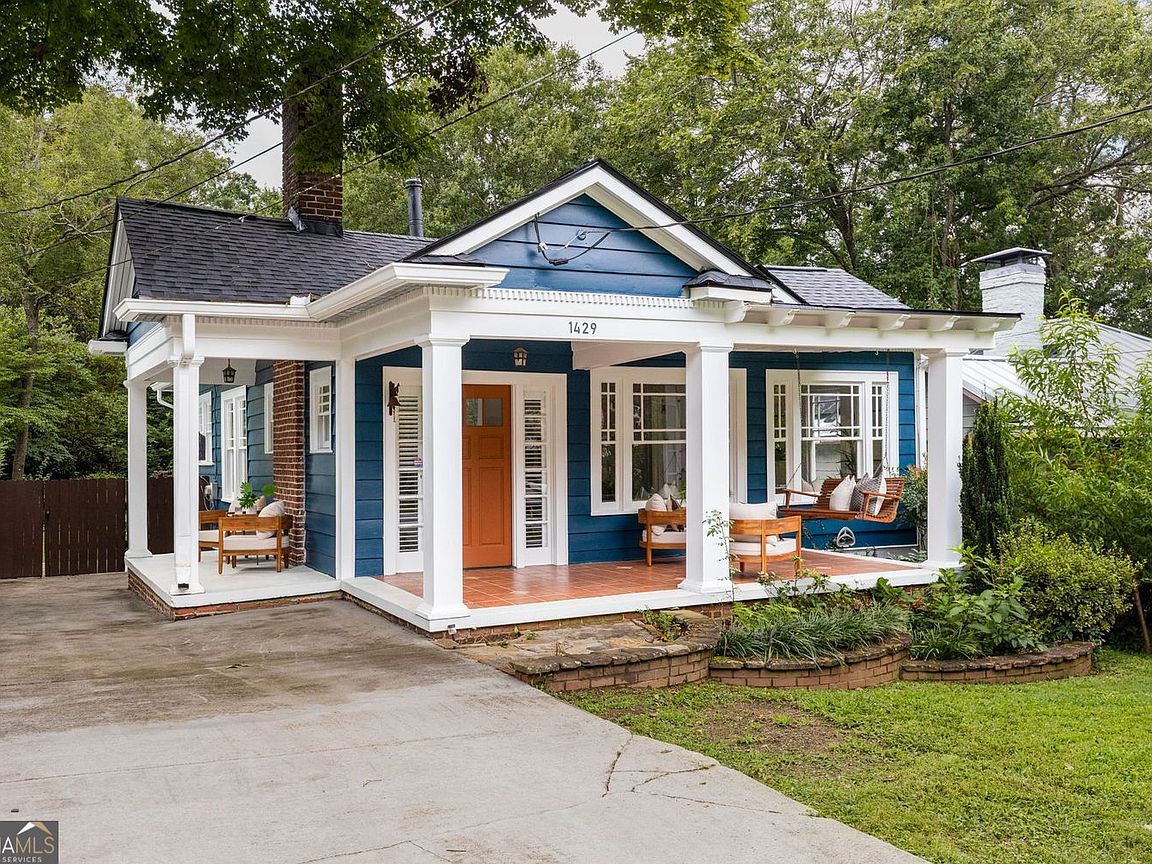
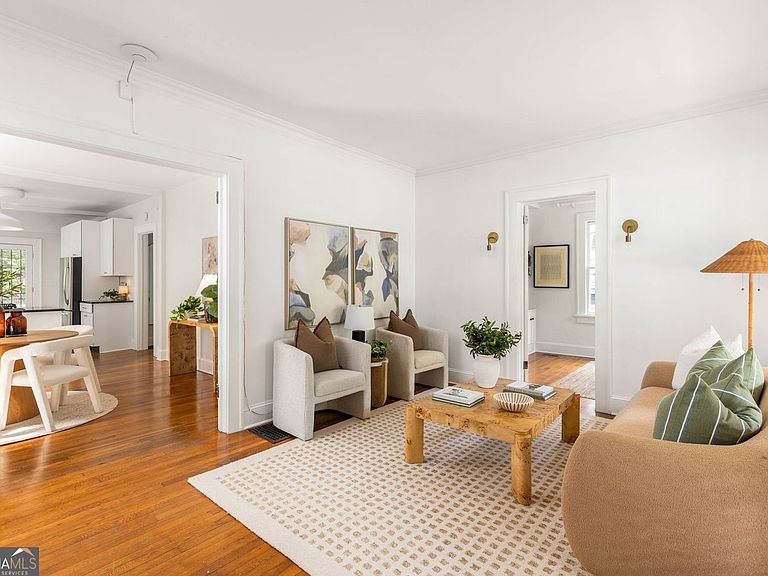
Life in Candler Park is about slowing down without missing a thing. Mornings begin with coffee on the covered front porch as neighbors stroll by on their way to the park. Afternoons are spent exploring the trails, grabbing a bite at the neighborhood favorites, or picking up essentials from Sean's Market, all just steps from your front door. Zoned for sought after Mary Lin Elementary and less than one block from Candler Park itself, this location offers one of Atlanta's most beloved neighborhood lifestyles. This classic Craftsman welcomes you with timeless charm and a floor plan designed for both everyday living and effortless entertaining. The fireside living room flows seamlessly into the spacious dining room and beautifully connected kitchen, creating a warm gathering space filled with natural light from oversized windows throughout the home. Designed with the home chef in mind, the kitchen features abundant counter space and storage, a breakfast bar for casual mornings, a dedicated coffee bar, and peaceful views overlooking the expansive fenced backyard. The dining room easily accommodates a full dining table with additional space for a bar or serving station, making holidays and dinner parties feel right at home. Two generously sized bedrooms share a renovated hall bath while a third bedroom just off the living room offers flexibility as a guest room, home office, or creative studio. Outside, the oversized backyard becomes an extension of the home with multiple spaces to gather, relax, and entertain. Enjoy dinner on the deck, weekend grilling on the patio, or plenty of room for pups to run and play across the large fenced yard. A dry basement provides exceptional storage along with space for a home gym, workshop, or hobby area, plus a dedicated laundry area. From neighborhood festivals and weekend farmers markets to morning walks through Candler Park and evenings spent at local restaurants and coffee shops, this home offers the rare opportunity to experience one of Atlanta's most connected and cherished communities from an unbeatable location.
Getting Around
 Very Walkable
 Good Transit
 Very Bikeable
Schools
Construction
Condition
- Property condition: Resale,Updated/Remodeled
- Year built: 1925
Materials
- Roof: Composition
- Construction materials: Other
Type & Style
- Home type: SingleFamily
- Architectural style: Ranch
- Property subType: Single Family Residence
Interior
Appliances
- Appliances included: Dishwasher,Dryer,Refrigerator,Washer
- Laundry features: In Basement
Basement
- Has basement: Yes
- Basement: Daylight,Exterior Entry,Interior Entry,Full,Unfinished
Bedrooms & Bathrooms
- Bedrooms: 3
- Bathrooms: 1
- Full bathrooms: 1
- Main level bathrooms: 1
- Main level bedrooms: 3
Features
- Bookcases
- Flooring: Hardwood,Tile
- Number of fireplaces: 1
- Fireplace features: Living Room
- Fireplace: Yes
- Finished area below ground: 0
- Finished area above ground: 1,060
- Common walls with other units/homes: No Common Walls
Heating & Cooling
- Heating features: Central
- Cooling features: Central Air
Interior Area
- Total structure area: 1,060
- Total interior livable area: 1,060 sqft
Kitchen
- Features: Breakfast Bar,Pantry
Property
Details
- Parcel number: 15 240 02 151
Features
- Levels: One
- Stories: 1
- Patio & porch: Patio
- Fencing: Back Yard,Fenced,Privacy,Wood
- Has view: Yes
- View description: City
Lot
- Lot size: 8,276 sqft
- Features: Level,Private
Parking
- Total spaces: 2
- Parking features: Off Street,Kitchen Level