

1961 Lois Pointe SE, Smyrna, GA, 30080
About This Home
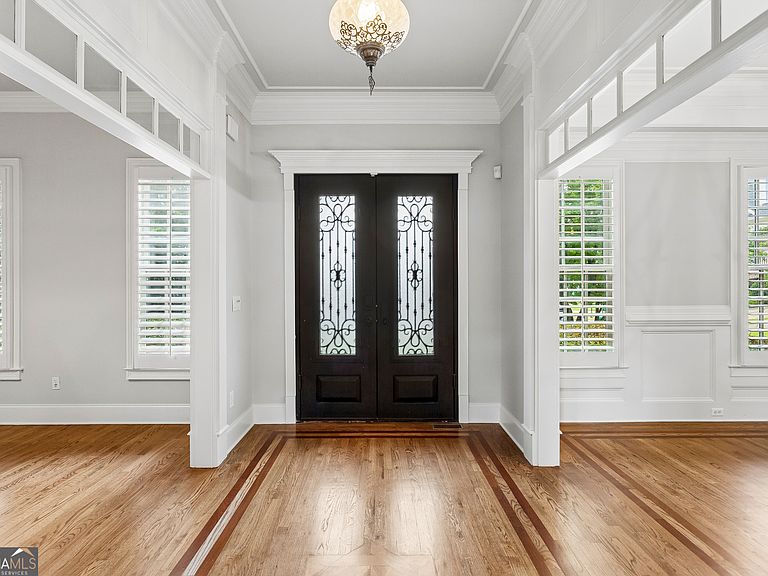
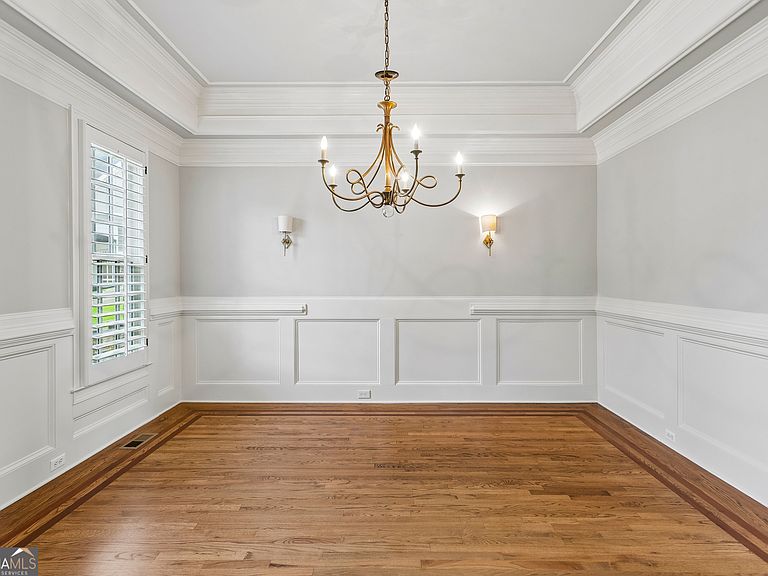
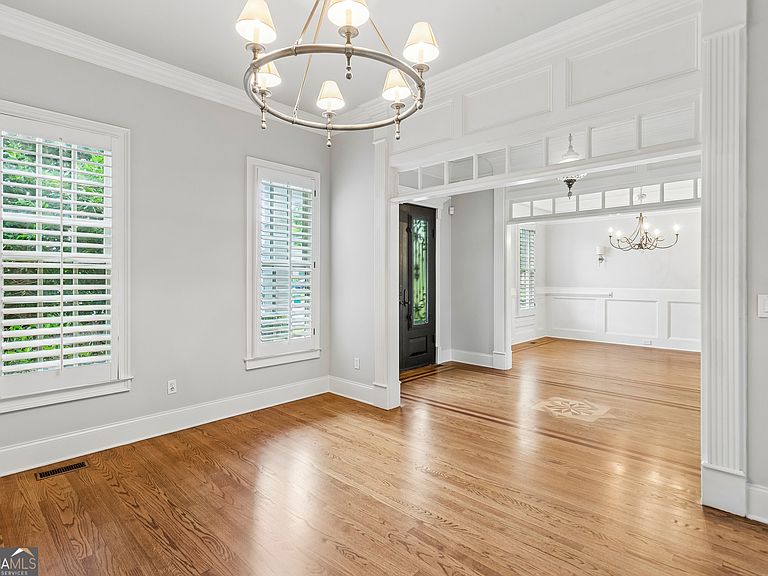
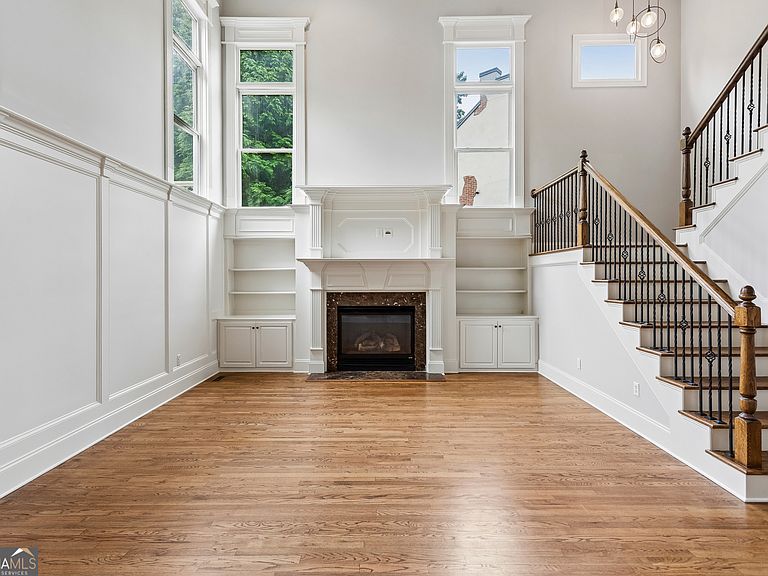
Welcome home to MOVE-IN READY perfection in unbeatable Smyrna location! Nestled on a quiet CULDESAC and featuring six spacious bedrooms, four full baths and over 5400 of square footage, this home is an entertainer's dream with all the bells and whistles! You'll be welcomed immediately upon arrival by the bright, open floorplan, tall ceilings, two-story living room with abundant natural light and fireplace, eat-in kitchen, and more... plus, BEDROOM and full bath ON MAIN! Gorgeous, private deck off kitchen!!! Full FINISHED BASEMENT features HOME THEATRE, ample entertaining/living space, billiards area, wet bar, bedroom and full bath, and ample storage... terrace level walks right out to private lower-level screened porch and out to private, fenced backyard... featuring stone firepit, IN-GROUND HOT TUB and BASKETBALL COURT!!! Upstairs, four generously-sized bedrooms provide plenty of space for residents and guests alike, including the oversized primary suite with tray ceilings, sitting area, bathroom with separate tub and frameless glass shower, and unbelievable walk-in closet with custom closet system!!! So many updates to love... FRESH PAINT THROUGHOUT INTERIOR!!! NEW HARDWOODS THROUGHOUT!!! NEWER ROOF!!!! Plus, LOCATION cannot be beat!!!! Tucked away in an enclave of well-appointed homes minutes from all that Smyrna has to offer, you'll be at 285/75 in minutes, plus easy access to Truist Park/The Battery, Vinings, Buckhead, the Silver Comet Trail, and so much more!!!
Getting Around
 Somewhat Walkable
 Some Transit
 Somewhat Bikeable
Schools
Construction
Condition
- Property condition: Resale
- Year built: 2004
Materials
- Roof: Other
- Construction materials: Other
Type & Style
- Home type: SingleFamily
- Architectural style: Traditional
- Property subType: Single Family Residence
Interior
Appliances
- Appliances included: Dishwasher,Disposal,Double Oven,Microwave,Other
- Laundry features: Laundry Closet,Upper Level
Basement
- Has basement: Yes
- Basement: Bath/Stubbed,Daylight,Exterior Entry,Finished,Full,Interior Entry
Bedrooms & Bathrooms
- Bedrooms: 6
- Bathrooms: 4
- Full bathrooms: 4
- Main level bathrooms: 1
- Main level bedrooms: 1
Dining Room
- Features: Seats 12+,Separate Room
Features
- Double Vanity,High Ceilings,In-Law Floorplan,Other,Separate Shower,Soaking Tub,Tray Ceiling(s),Walk-In Closet(s),Wet Bar
- Flooring: Hardwood
- Number of fireplaces: 1
- Fireplace features: Family Room,Gas Log,Gas Starter,Other
- Fireplace: Yes
- Finished area below ground: 1,741
- Finished area above ground: 3,757
- Common walls with other units/homes: No Common Walls
Heating & Cooling
- Heating features: Forced Air,Natural Gas,Zoned
- Cooling features: Ceiling Fan(s),Central Air,Zoned
Interior Area
- Total structure area: 5,498
- Total interior livable area: 5,498 sqft
Property
Details
- Parcel number: 17069201070
- Other equipment: Satellite Dish
Features
- Levels: Two
- Stories: 2
- Patio & porch: Deck,Patio
- Exterior features: Other
- Fencing: Fenced
Lot
- Lot size: 6,534 sqft
- Features: Cul-De-Sac,Other
Parking
- Total spaces: 2
- Parking features: Attached,Garage
- Has garage: Yes