


957 Elderberry ROAD, Oconomowoc, WI, 53066
About This Home
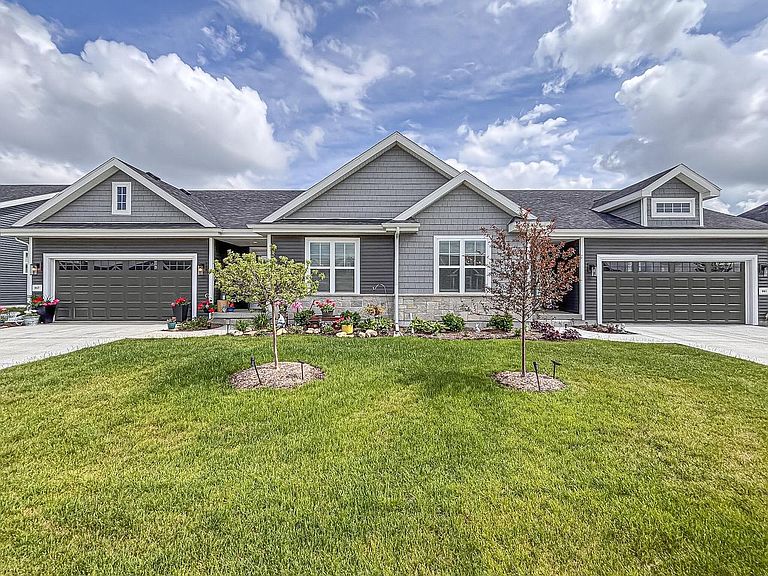
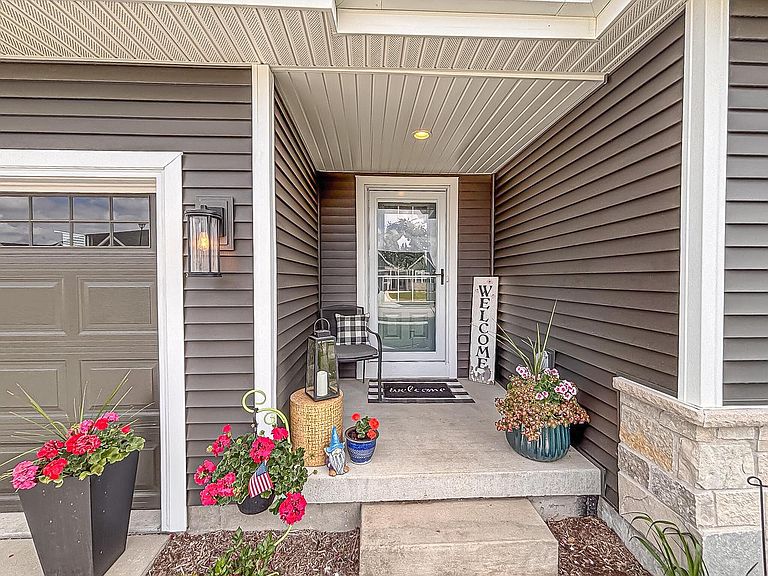
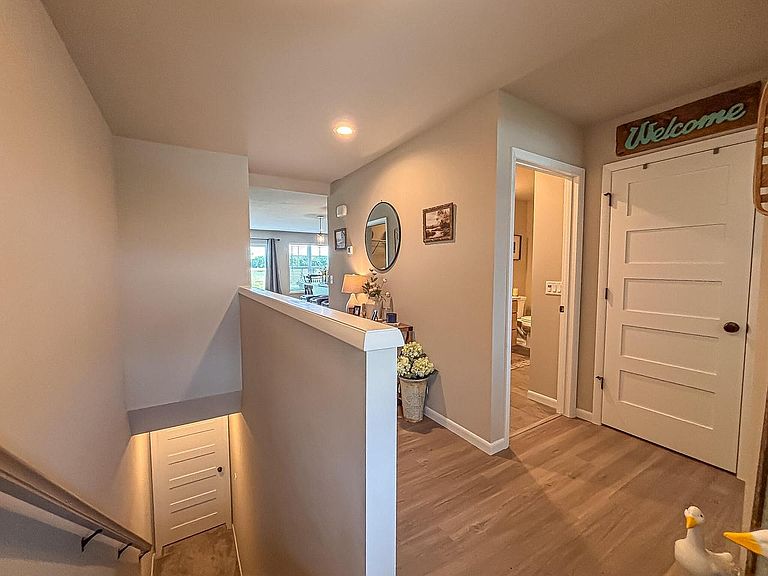
Why wait for new construction when this practically new Veridian Twin Home is finished & move-in ready? Barely lived in & impeccably maintained, this ranch-style home offers easy, low-maintenance living with lawn care & snow removal included in the $245/month HOA fee. The open-concept floor plan features 2 BRs, 2 full BAs & spacious kitchen w/large island, pantry, & abundant cabinetry. Patio doors lead to concrete patio w/open views. Nice primary suite w/walk-in closet & private bath. Convenient main-floor laundry w/upgraded washer/dryer & bench/storage. Expansive LL plumbed for 3rd BA & ready for future finishing and/or excellent storage. A 2-car attached garage provides add'l storage space, & the yard is yours to enjoy & plant as you please! Great subdivision w/multiple walking paths!
Getting Around
 Car-Dependent
 Very Limited Transit
 Somewhat Bikeable
Schools
Construction
Condition
- Property condition: 0-5 Years
- Year built: 2025
Materials
- Construction materials: Aluminum Trim,Other,Vinyl Siding
Type & Style
- Home type: MultiFamily
- Architectural style: Ranch
- Property subType: Single Family Residence
Interior
Appliances
- Appliances included: Dishwasher,Disposal,Dryer,Microwave,Oven,Range,Refrigerator,Washer,Water Softener
Basement
- Has basement: Yes
- Basement: Full,Concrete,Radon Mitigation System,Sump Pump
Bathroom
- Features: Stubbed For Bathroom on Lower,Tub Only,Master Bedroom Bath: Walk-In Shower,Master Bedroom Bath,Shower Over Tub,Shower Stall
Bedroom2
- Level: Main
- Area: 132
Bedrooms & Bathrooms
- Bedrooms: 2
- Bathrooms: 2
- Full bathrooms: 2
- Main level bedrooms: 2
Dining Room
- Level: Main
- Area: 120
Features
- Pantry,Kitchen Island
- Window features: Low Emissivity Windows
- Finished area above ground: 1,317
Heating & Cooling
- Heating features: Natural Gas,Forced Air
- Cooling features: Central Air
Interior Area
- Total structure area: 1,317
- Total interior livable area: 1,317 sqft
Kitchen
- Level: Main
- Area: 96
Living Room
- Level: Main
- Area: 132
Master Bedroom
- Level: Main
- Area: 168
Property
Details
- Parcel number: OCOC0596072
- Zoning: Residential
- Exclusions: Seller's Personal Proeprty
Features
- Levels: One
- Stories: 1
- Patio & porch: Patio
- Living area range: 1251-1500
Lot
- Lot size: 6,969 sqft
- Features: Sidewalks
Parking
- Total spaces: 2
- Parking features: Garage Door Opener,Attached,2 Car
- Has garage: Yes
- Attached garage spaces: 2
- Covered spaces: 2