



516 Restoration Dr, Smyrna, TN, 37167
About This Home
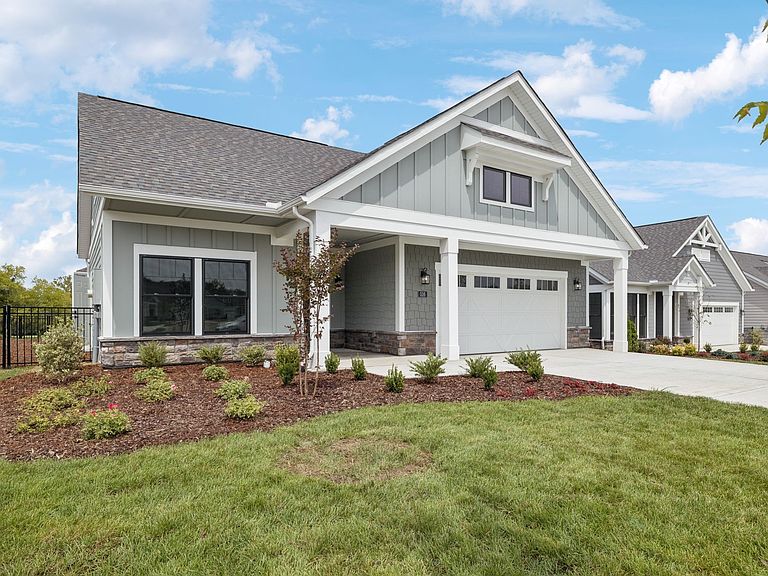
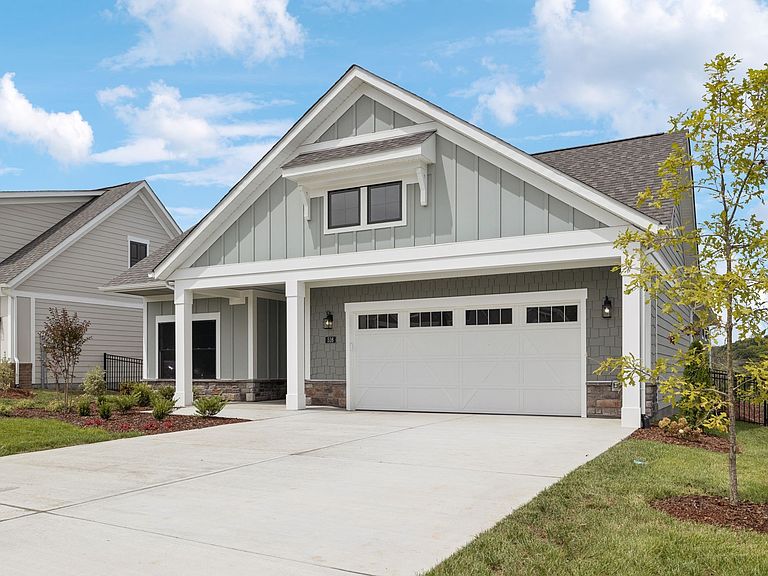
Welcome to The Promenade, where spacious design meets the signature low-maintenance lifestyle that Epcon homeowners love. Thoughtfully crafted for both everyday comfort and effortless entertaining, this home was designed to live as beautifully as it functions. With the open floorplan, high ceilings and plenty of natural light, this home has it all! Entertain family and friends in your upgraded gourmet kitchen with large island, walk-in pantry, and upgraded appliances. Flow seamlessly to your living room, dining area or and out to your private courtyard oasis. When it’s time to unwind, the expansive owner’s suite delivers a true sanctuary, complete with a sitting room, a spa-inspired bath with zero steps into the large shower, double vanity and large closet space. A secluded den provides flexibility for a home office, reading lounge, or hobby space, while the mudroom with added storage keeps everyday living organized and effortless. No detail was spared with designer curated finishes throughout. Living in an Epcon community means more than loving your home — it’s about enjoying the lifestyle that comes with it. Residents experience beautifully maintained surroundings, resort-style amenities, and the freedom of lock-and-leave living, all within a community designed to foster connection, wellness, and ease. Community amenities include a pool, clubhouse, fitness center, pickleball courts, bocce ball, and a community fire pit, creating a vibrant yet relaxed neighborhood feel. *Whether you want to move in now or build from the ground up, we have multiple floorplans to fit your vision. Come see us today!
Getting Around
 Car-Dependent
 Very Limited Transit
 Not Bike Friendly
Schools
Construction
Condition
- New construction: Yes
- Year built: 2025
Materials
- Roof: Shingle
- Construction materials: Fiber Cement
Other
- Builder name: Epcon Communities
Type & Style
- Home type: SingleFamily
- Architectural style: Ranch
- Property subType: Single Family Residence,Residential
Interior
Appliances
- Appliances included: Built-In Electric Oven,Dishwasher,Disposal,Microwave,Stainless Steel Appliance(s)
- Laundry features: Electric Dryer Hookup,Washer Hookup
Basement
- Basement: None
Bedroom1
- Features: Walk-In Closet(s)
- Level: Walk-In Closet(s)
- Area: 195
- Dimensions: 13x15
Bedroom2
- Area: 132
- Dimensions: 11x12
Bedrooms & Bathrooms
- Bedrooms: 2
- Bathrooms: 2
- Full bathrooms: 2
- Main level bedrooms: 2
Den
- Area: 130
- Dimensions: 13x10
Dining Room
- Area: 90
- Dimensions: 18x5
Features
- Built-in Features,High Ceilings,Open Floorplan,Pantry,Smart Thermostat,Walk-In Closet(s),High Speed Internet,Kitchen Island
- Flooring: Carpet,Laminate,Tile
- Number of fireplaces: 1
- Fireplace features: Electric,Living Room
- Fireplace: Yes
- Finished area above ground: 2,179
Heating & Cooling
- Heating features: Central
- Cooling features: Central Air
Interior Area
- Total structure area: 2,179
- Total interior livable area: 2,179 sqft
Kitchen
- Area: 128
- Dimensions: 8x16
Living Room
- Area: 288
- Dimensions: 16x18
Master Bathroom
- Features: Double Vanity
- Level: Double Vanity
Property
Accessibility
- Accessibility features: Accessible Doors,Accessible Entrance,Accessible Hallway(s)
Details
- Parcel number: 054CA00400000
- Special condition: Standard
Features
- Levels: One
- Stories: 1
- Pool features: Association
- Patio & porch: Porch,Covered,Patio
- Exterior features: Smart Light(s),Smart Lock(s)
Parking
- Total spaces: 2
- Parking features: Garage Door Opener,Garage Faces Front
- Has garage: Yes
- Attached garage spaces: 2
- Covered spaces: 2
Climate Risk is Financial Risk
Every home has a financial story beyond the listing price. Below, you’ll see the climate risks that could affect this property — and in Bills & Affordability, how those risks may influence repairs, insurance, utilities, and long-term value.
Biggest Threats for This Home
- Cold Wave

- Inland Flooding

- Lightning

- Tornado

- Winter Weather

- Earthquake

- Strong Wind

How This Home’s Risks Compare
FEMA Declared Disasters Across Tennessee Counties
Understanding the Costs
Financial advisors generally recommend spending no more than 30% of your gross household income on housing costs. In practice, many households stretch to 35% or beyond — especially in high-cost markets.
Estimated Costs Today
| Monthly | Annual | |
|---|---|---|
| Mortgage | $3,834 | $46,008 |
| Home Insurance | $319 | $3,828 |
| Property Taxes | $303 | $3,636 |
| Electricity | $177 | $2,124 |
| Total | $4,633 | $55,596 |
Income You'd Need if You Spent...
How Costs Could Change Over Time
Climate risk is quickly impacting all of the major home ownership costs. Adjust the growth rates and percentage of income spent on housing below to see how your housing costs could change over the next 10 years — and what income you'd need to keep up.
Comparing Against the Market
Price Per Sq Ft
vs Other Active Listings
Avg $/sqft
vs Homes Sold Last Month
Median $/sqft
Current Market Trends
Median Price Per Square Foot
The median price per square foot of homes sold in this area each month. Compare this to this listing's price per square foot to gauge whether the home is priced in line with recent sales.
Historicals for This Listing
Zestimate History ($/sqft)
Price History
| Date | Event | Price |
|---|---|---|
| 2026-02-15 | Price change | $758,406 |
| 2025-12-06 | Price change | $758,056 |
| 2025-12-04 | Price change | $758,406 |
| 2025-11-17 | Listed for sale | $758,056 |
| 2025-11-01 | Listing removed | $758,056 |
| 2025-08-30 | Price change | $758,406 |
| 2025-03-10 | Listed for sale | $758,056 |
 View on Zillow