


3242 Collier St, Indianapolis, IN, 46221
3beds
1baths
1,101sqft
$175,000
$159price/sqft
$1,314/moest. monthly cost
$52,560/yrincome needed
About This Home
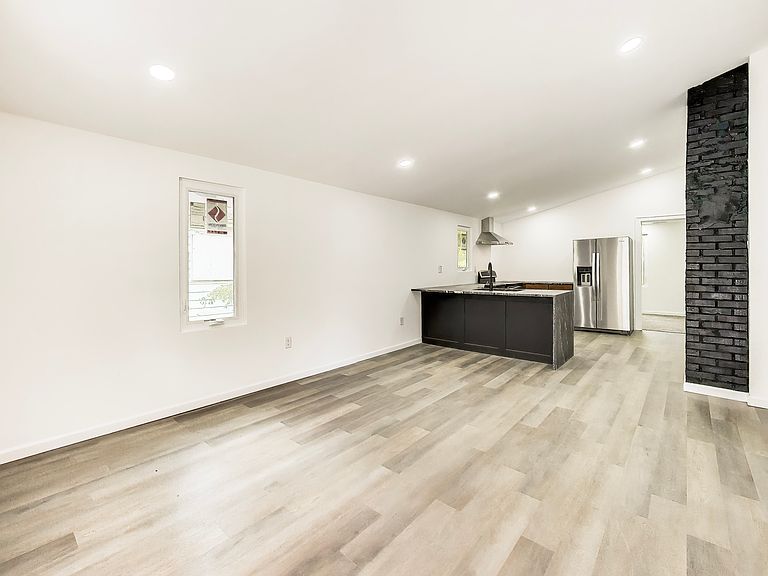
Welcome to this beautifully renovated 3-bedroom, 1-bath home in Indianapolis' Mars Hill neighborhood! Thoughtfully updated from top to bottom, this home offers modern finishes, comfortable living spaces, and the peace of mind that comes with a brand-new roof. Enjoy a fresh, move-in-ready interior along with a fenced-in backyard that is perfect for pets, outdoor entertaining, gardening, or relaxing at the end of the day. Located on the southwest side of Indianapolis with easy access to I-465, this home offers a convenient location for commuting around the city while still providing the comfort of an established neighborhood. A fully renovated home with practical updates and great accessibility-this one is ready for its next owner!
Getting Around
63
 Somewhat Walkable
21
 Minimal Transit
60
 Bikeable
Schools
2/10
3/10
3/10
Construction
Condition
- Property condition: Fixer
- Year built: 1950
Materials
- Foundation: Block,Partial
- Construction materials: Wood Siding
Type & Style
- Home type: SingleFamily
- Architectural style: Traditional
- Property subType: Residential,Single Family Residence
Interior
Appliances
- Appliances included: None,Electric Oven,Range Hood,Refrigerator,Water Heater
- Laundry features: Connections All
Basement
- Has basement: Yes
- Basement: Unfinished
Bedroom2
- Level: Main
- Area: 81
- Dimensions: 9x9
Bedroom3
- Level: Main
- Area: 81
- Dimensions: 9 x 9
Bedrooms & Bathrooms
- Bedrooms: 3
- Bathrooms: 1
- Full bathrooms: 1
- Main level bathrooms: 1
- Main level bedrooms: 3
Features
- Eat-in Kitchen
- Finished area below ground: 0
Heating & Cooling
- Heating features: Forced Air,Natural Gas
- Cooling features: Central Air
Interior Area
- Total structure area: 1,101
- Total interior livable area: 1,101 sqft
Kitchen
- Level: Main
- Area: 132
- Dimensions: 12x11
Living Room
- Level: Main
- Area: 208
- Dimensions: 16x13
Master Bedroom
- Level: Main
- Area: 120
- Dimensions: 12x10
Property
Details
- Parcel number: 491129111177000200
- Horse amenities: None
Features
- Levels: One
- Stories: 1
- Patio & porch: Porch
- Fencing: Fenced,Full
Lot
- Lot size: 5,227 sqft
Parking
- Parking features: Gravel