


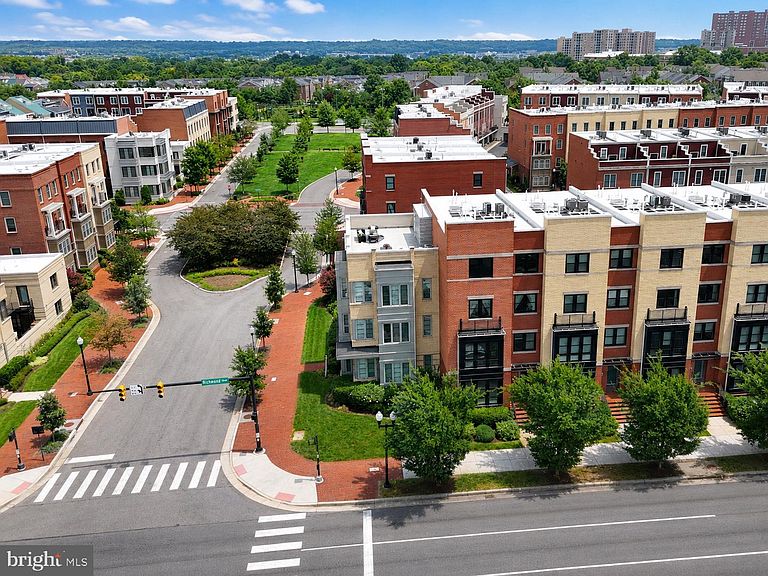
1935 Richmond Hwy Unit 102, Alexandria, VA, 22301
About This Home
Welcome to a home that offers the space and feel of a townhouse with the low-maintenance lifestyle of a condominium, all in the heart of Potomac Yard. This impressive three-bedroom, two-and-a-half-bath residence offers more than 2,800 square feet of finished living space, a rare amount of room in one of Alexandria’s most connected neighborhoods. Freshly painted throughout, the home feels bright, polished, and move-in ready. The open main level was designed for both everyday living and entertaining, with large windows, generous room sizes, and an easy flow between the kitchen, dining, and living areas. A double-sided gas fireplace is one of the home’s most memorable features, creating warmth and ambiance in both the kitchen area and the living room. Whether you are cooking dinner, relaxing with family, or hosting friends, the fireplace brings the entire level together and gives the home a cozy, elevated feel. The spacious kitchen features dark cabinetry, granite countertops, stainless steel appliances, a pantry, pendant lighting, and a large center island that naturally becomes the gathering place. Just off the living area, a custom wet bar with dedicated wine storage creates a stylish space for entertaining, serving drinks, or displaying your favorite glassware. Step outside onto the private balcony for morning coffee, an evening glass of wine, or a quiet moment at the end of the day. Upstairs, the primary suite feels like a private retreat with generous proportions, a large walk-in closet, and an en-suite bathroom featuring a long double vanity, abundant cabinetry, and a glass-enclosed shower. Both additional bedrooms also include walk-in closets, a standout feature that provides exceptional storage throughout the home. A second full bathroom and conveniently located upper-level laundry complete the bedroom level. An attached one-car garage, along with space to park an additional vehicle, adds everyday convenience that is especially valuable in this location. Living in Potomac Yard means having Alexandria, Arlington, and Washington, DC within easy reach. The Potomac Yard Metro station is less than a mile away, while Del Ray, Old Town Alexandria, National Landing, Reagan National Airport, shopping, dining, parks, playgrounds, and miles of walking and biking trails are all nearby. From the custom wet bar and double-sided fireplace to the oversized living spaces, private balcony, exceptional storage, and garage parking, this home offers features that truly set it apart.
Getting Around
 Very Walkable
 Good Transit
 Biker's Paradise
Schools
Construction
Condition
- Year built: 2015
Materials
- Foundation: Slab
- Construction materials: Masonry
Type & Style
- Home type: Townhouse
- Architectural style: Contemporary
- Property subType: Townhouse
Interior
Appliances
- Appliances included: Microwave,Dishwasher,Dryer,Ice Maker,Oven,Refrigerator,Stainless Steel Appliance(s),Cooktop,Washer,Gas Water Heater
- Laundry features: Has Laundry
Bedroom2
- Features: Walk-In Closet(s)
- Level: Upper
Bedroom3
- Features: Walk-In Closet(s)
- Level: Upper
Bedrooms & Bathrooms
- Bedrooms: 3
- Bathrooms: 3
- Full bathrooms: 2
- 1/2 bathrooms: 1
- Main level bathrooms: 1
Dining Room
- Level: Main
Family Room
- Level: Main
Features
- Bar,Breakfast Area,Ceiling Fan(s),Combination Dining/Living,Dining Area,Family Room Off Kitchen,Kitchen Island,Pantry,Primary Bath(s),Recessed Lighting,Walk-In Closet(s),Wine Storage
- Flooring: Tile/Brick,Wood,Carpet
- Number of fireplaces: 1
- Fireplace features: Double Sided,Glass Doors,Gas/Propane,Mantel(s),Marble
- Fireplace: Yes
- Finished area below ground: 0
- Finished area above ground: 2,808
Half Bath
- Level: Main
Heating & Cooling
- Heating features: Central,Natural Gas
- Cooling features: Central Air,Ceiling Fan(s),Electric
Interior Area
- Total structure area: 2,808
- Total interior livable area: 2,808 sqft
Kitchen
- Level: Main
Living Room
- Features: Wet Bar
- Level: Main
Other
- Level: Upper
Primary Bathroom
- Level: Upper
Primary Bedroom
- Features: Walk-In Closet(s)
- Level: Upper
Utility Room
- Level: Upper
Property
Accessibility
- Accessibility features: None
Details
- Parcel number: 60032070
- Zoning: CDD#10
- Zoning description: COORD DEVELOPMENT DISTRICT
- Special condition: Standard
Features
- Levels: Two and One Half
- Stories: 2
- Pool features: None
- Exterior features: Balcony
Parking
- Total spaces: 2
- Parking features: Garage Faces Rear,Attached
- Has garage: Yes
- Attached garage spaces: 2
- Covered spaces: 2
Climate Risk is Financial Risk
Every home has a financial story beyond the listing price. Below, you’ll see the climate risks that could affect this property — and in Bills & Affordability, how those risks may influence repairs, insurance, utilities, and long-term value.
Biggest Threats for This Home
- Heat Wave

- Lightning

- Strong Wind

- Winter Weather

- Tsunami

How This Home’s Risks Compare
FEMA Declared Disasters Across Virginia Counties
Understanding the Costs
Financial advisors generally recommend spending no more than 30% of your gross household income on housing costs. In practice, many households stretch to 35% or beyond — especially in high-cost markets.
Estimated Costs Today
| Monthly | Annual | |
|---|---|---|
| Mortgage | $5,056 | $60,672 |
| Home Insurance * | $100 | $1,200 |
| Property Taxes | $945 | $11,340 |
| Electricity | $270 | $3,245 |
| Total | $6,371 | $76,452 |
Income You'd Need if You Spent...
Virginia FAIR Plan Programs

How Costs Could Change Over Time
Climate risk is quickly impacting all of the major home ownership costs. Adjust the growth rates and percentage of income spent on housing below to see how your housing costs could change over the next 10 years — and what income you'd need to keep up.
Comparing Against the Market
Price Per Sq Ft
vs Other Active Listings
Avg $/sqft
vs Homes Sold Last Month
Median $/sqft
Current Market Trends
Median Price Per Square Foot
The median price per square foot of homes sold in this area each month. Compare this to this listing's price per square foot to gauge whether the home is priced in line with recent sales.
Historicals for This Listing
Zestimate History ($/sqft)
Price History
| Date | Event | Price |
|---|---|---|
| 2025-07-16 | Listing removed | $4,950 |
| 2025-07-10 | Price change | $4,950 |
| 2025-06-11 | Price change | $5,200 |
| 2025-05-15 | Price change | $5,700 |
| 2025-05-14 | Listed for rent | $5,000 |
| 2015-09-16 | Sold | $750,905 |
 View on Zillow