




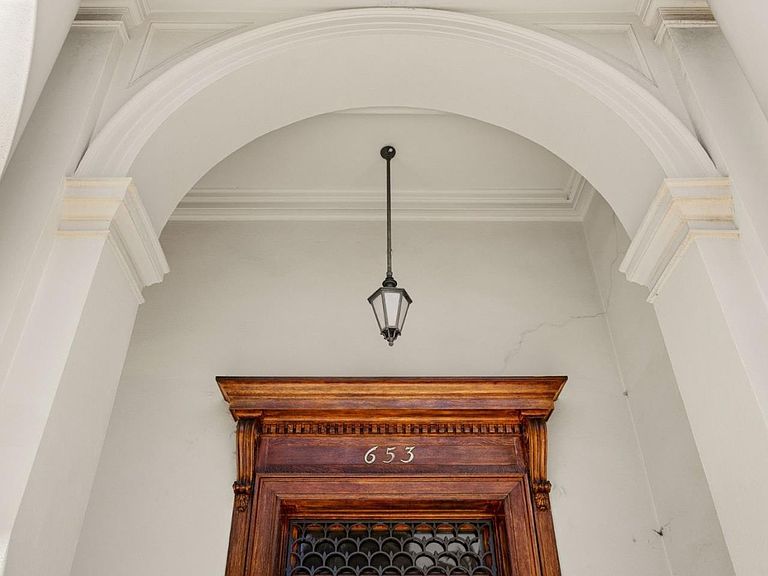
653 Dolores St, San Francisco, CA, 94110
About This Home
Formerly a church, this extraordinary four-level residence masterfully blends historic grandeur with refined contemporary design. Behind double copper-clad walnut doors, a dramatic marble foyer opens to an expansive eight-room floor plan with 3 bedrooms, 3 full baths, and over 5,000 sq. ft. of living space. The spectacular great room features soaring 30-foot ceilings, exposed steel, brick and timber, barrel-arched ceilings, art glass windows, and custom lighting. Lofted living spaces include a stunning primary suite with lounge, custom walk-in closet, and spa-inspired bath with limestone Roman tub and glass-enclosed shower. Designed for entertaining and everyday living, the chef's kitchen features Polylac cabinetry, granite counters, premium Miele appliances, a custom rolling ladder, and separate pantry. Two flexible-use rooms provide ideal space for offices, wine tasting, guests, or creative pursuits. The lower level features a second large primary suite, a multi media room, game room or gym, laundry and a full luxury bath. Additional highlights include extra storage, direct access to the building's private park, and 1-2 car parking. Located directly across from SF's iconic Dolores Park and easy walking distance to the Castro, the Valencia Corridor, Noe Valley & so much more!
Getting Around
 Walker's Paradise
 Excellent Transit
 Bikeable
Schools
Construction
Condition
- Year built: 1915
Materials
- Foundation: Pillar/Post/Pier,Slab,Concrete Perimeter and Slab,Quake Bracing,Steel Frame
- Roof: Bituthene, Composition, Flat, Bitumen
Type & Style
- Home type: Townhouse
- Architectural style: Traditional
- Property subType: Townhouse,Residential
Interior
Appliances
- Appliances included: Dryer,Washer
- Laundry features: Inside
Bathroom
- Features: DoubleSinks, PrimaryStallShowers, ShowerandTub, Skylight, StallShower, StallShower2plus, Stone, TubinPrimaryBedroom, UpdatedBaths, FullonGroundFloor
Bedroom
- Features: GroundFloorBedroom, LoftBedroom, PrimarySuiteRetreat, WalkinCloset, PrimaryBedroomonGroundFloor, PrimaryBedroom2plus
Bedrooms & Bathrooms
- Bedrooms: 3
- Bathrooms: 3
- Full bathrooms: 3
Dining Room
- Features: DiningFamilyCombo, EatinKitchen
Family Room
- Features: KitchenFamilyRoomCombo, SeparateFamilyRoom
Features
- High Ceilings,One Or More Skylights,Vaulted Ceiling(s),Walk-In Closet(s),Security Gate
- Door features: None
- Flooring: Concrete,Stone,Wood
Heating & Cooling
- Heating features: Central Forced Air
- Cooling features: None
Interior Area
- Total structure area: 5,351
- Total interior livable area: 5,351 sqft
Property
Accessibility
- Accessibility features: None
Details
- Parcel number: 3598173
- Zoning: RH3
- Special condition: Standard
Features
- Stories: 4
- Pool features: None
- Exterior features: Back Yard,Barbecue,Fenced,Drought Tolerant Plants
- Fencing: Gate
- Has view: Yes
- View description: Garden/Greenbelt
Parking
- Total spaces: 1
- Parking features: Assigned,Attached,Electric Vehicle Charging Station(s),Enclosed,Garage Door Opener,Lighted,Oversized
- Has garage: Yes
- Attached garage spaces: 1
- Covered spaces: 1