


4709 Woodland Ave, Las Vegas, NV, 89121
About This Home
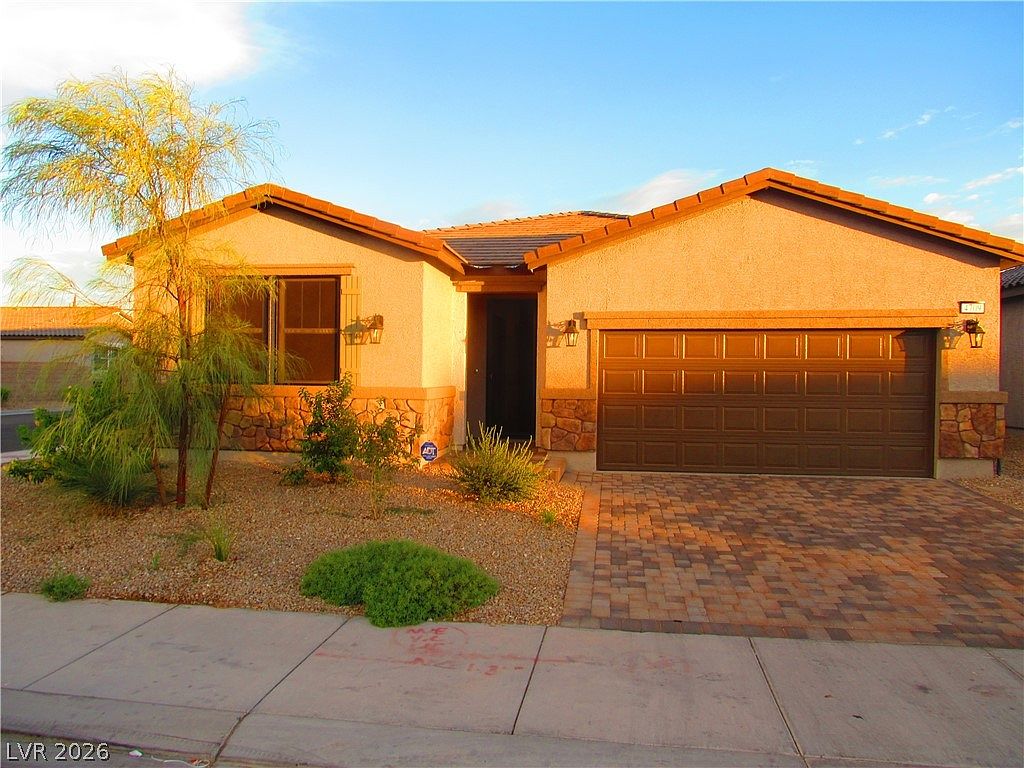
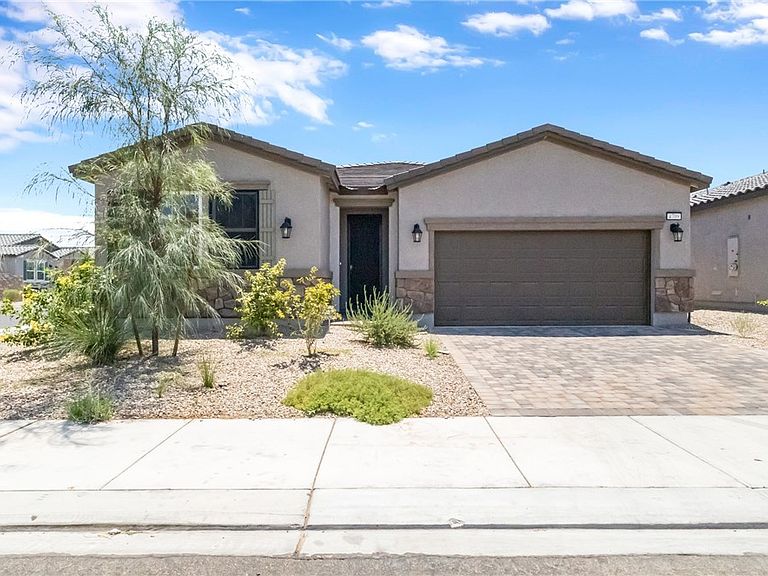
Discover unparalleled modern living in this newly constructed 2025 residence, boasting numerous upgrades and thoughtful touches. This beautiful home offers a vibrant lifestyle, perfectly situated near an array of shopping, dining, and entertainment options, including being just 1.5 miles from Boulder Station Casino. With 1551 square feet of meticulously designed living space, this one-story gem features two bedrooms and two full bathrooms, providing comfort and privacy. Custom blinds and security doors enhance the property's appeal, offering both elegance and peace of mind. The interior is further complemented by an alarm system, drywall finishes, and window coverings throughout, ensuring a move-in-ready experience. Energy Star appliances and a microwave are included, adding to the home's efficiency and convenience. The exterior provides back yard access and a private yard, ideal for outdoor enjoyment. This property presents a perfect opportunity for first-time homebuyers seeking a contemporary residence or investors looking to expand their portfolio with a high-quality asset.
Getting Around
 Somewhat Walkable
 Some Transit
 Somewhat Bikeable
Schools
Construction
Condition
- Property condition: Resale
- Year built: 2025
Materials
- Foundation: Permanent
- Roof: Tile
- Construction materials: Drywall
Other
- Builder name: BeezerHome
Type & Style
- Home type: SingleFamily
- Architectural style: One Story
- Property subType: Single Family Residence
Interior
Appliances
- Appliances included: Dryer,Dishwasher,ENERGY STAR Qualified Appliances,Electric Range,Electric Water Heater,Disposal,Microwave,Refrigerator,Water Heater,Washer
- Laundry features: Electric Dryer Hookup,Main Level,Laundry Room
Bedroom2
- Dimensions: 13x10
Bedrooms & Bathrooms
- Bedrooms: 2
- Bathrooms: 2
- Full bathrooms: 2
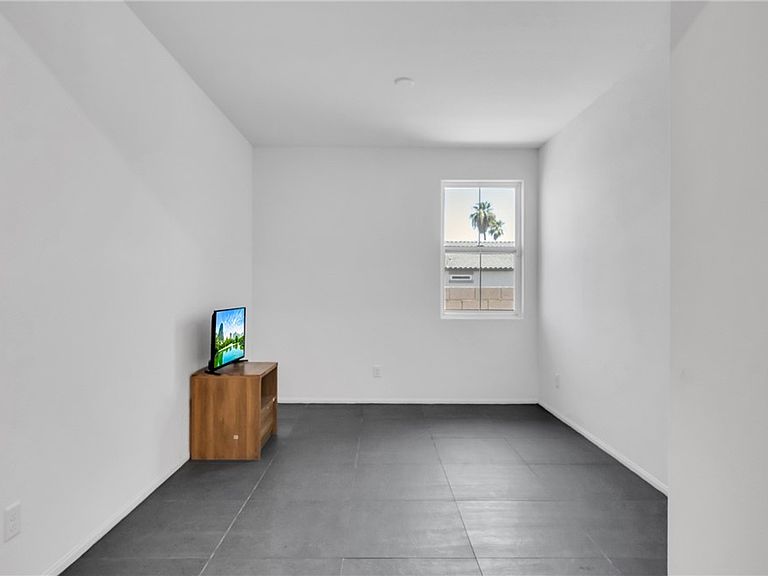
Den
- Dimensions: 11x10
Dining Room
- Dimensions: 14x9
Features
- Bedroom on Main Level,Primary Downstairs,Window Treatments,Programmable Thermostat
- Window features: Blinds,Double Pane Windows,Insulated Windows,Window Treatments
- Flooring: Concrete,Tile
Great Room
- Dimensions: 12x17
Heating & Cooling
- Heating features: Central,Electric,High Efficiency
- Cooling features: Central Air,Electric
Interior Area
- Total structure area: 1,552
- Total interior livable area: 1,552 sqft
Kitchen
- Dimensions: 13x14
Master Bedroom
- Dimensions: 13x12
Property
Details
- Parcel number: 16108716022
- Zoning description: Single Family
- Horse amenities: None
Features
- Stories: 1
- Exterior features: Private Yard,Sprinkler/Irrigation
- Fencing: Block,Back Yard
Lot
- Lot size: 5,662 sqft
- Features: Drip Irrigation/Bubblers,Desert Landscaping,Sprinklers In Front,Landscaped,< 1/4 Acre
Parking
- Parking features: Attached,Finished Garage,Garage,Garage Door Opener,Inside Entrance,Private