


28943 Old Court Dr, Foristell, MO, 63348
About This Home
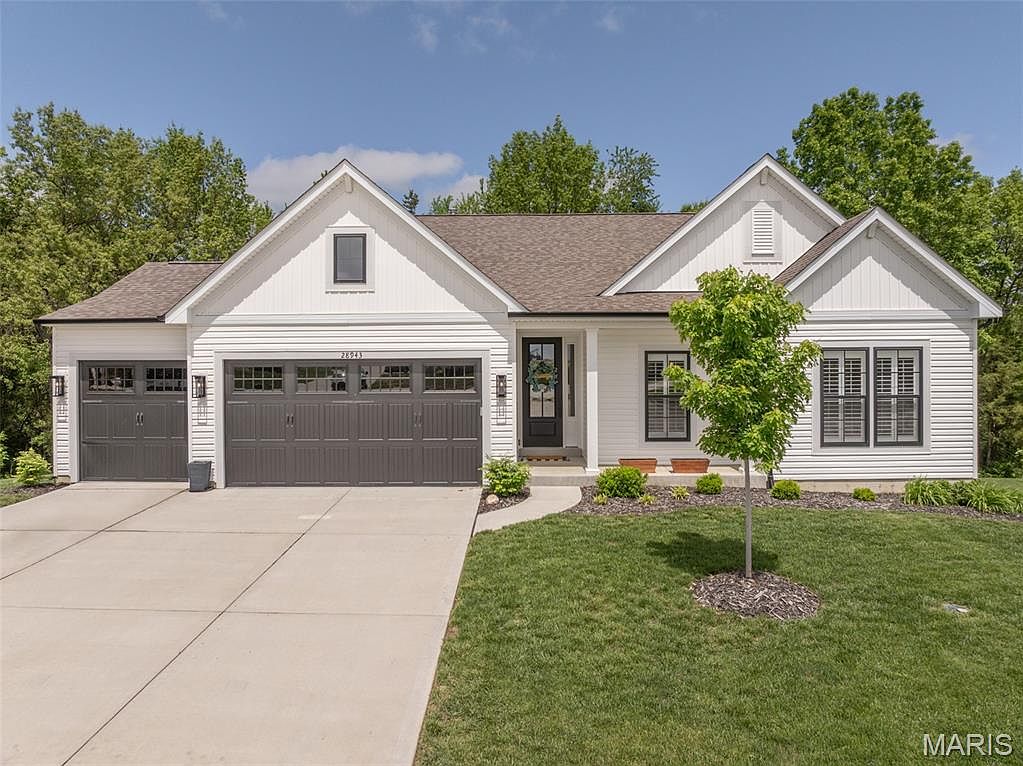
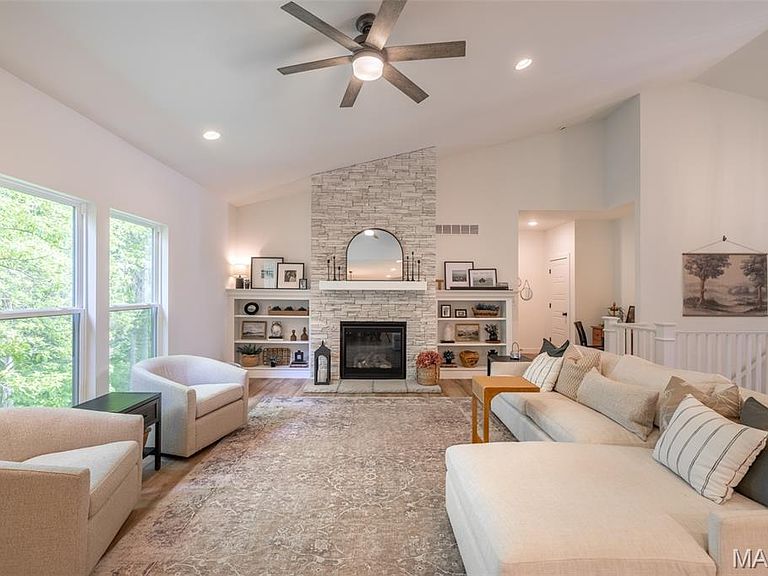
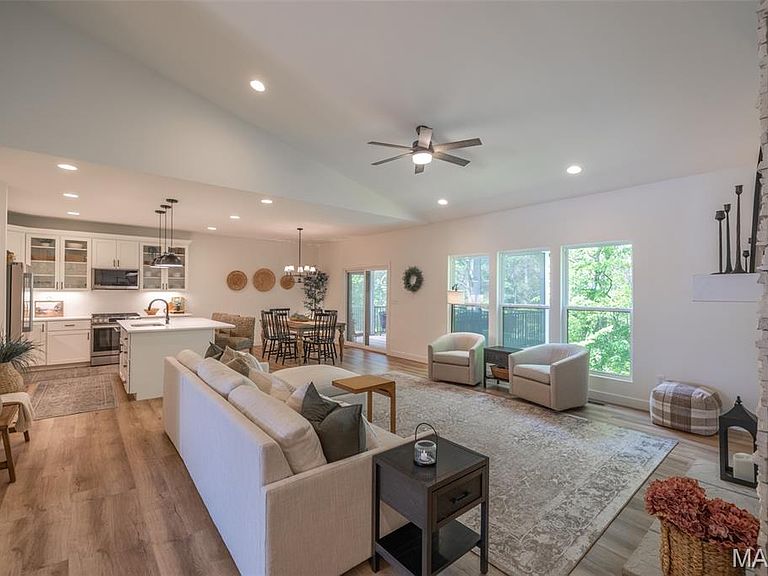
It is not often you get the opportunity to own the best lot in the subdivision! This fabulous wooded homesite backs to trees and more trees! 3-year-new home is absolutely stunning! There is so much to love about this awesome 1900 square foot home plus a professionally finished walk-out lower level that adds an additional 800 sq ft. Plus another 210 sq ft of living space in the great outdoors on the professionally built 15x14 screened in porch with vaulted wood ceilings and low-maintenance construction. There are so many upgrades & extras to love - floor to ceiling stacked gas fireplace surrounded by built-in bookshelves & Luxury Vinyl Plank Flooring through out the entire house are just a couple of many favorites. Chef-style kitchen with beautiful soft close cabinets with glass door accents, cabinet crown molding, Quartz countertops, under cabinet lighting, island with a breakfast bar, upgraded appliances, 9 foot ceilings & an adjoining spacious breakfast room that walks out to the fabulous screened porch! This spacious plan shows off it's size with a dramatic 11 foot foyer, Expanded walk-in pantry, large laundry room and a niche for a desk - so special! The vaulted great room gives you exceptional nature views, fabulous fireplace & a desk area. An spacious private primary bedroom has amazing coffered ceilings and an upgraded luxury owner's bath with vaulted ceilings, separate tub and shower, double vanity and large 8x6 walk-in. On the front of the house are two additional bedrooms, and a full bath. After touring the guest/kids rooms head downstairs to see the recently professionally finished lower level. The walk-out basement has a large feature window to let the outside in to the giant rec/family room complete with a wet bar area with quartz counters & a wine cooler. Open to this room is an exercise area that would also make a great play area! Don't miss the 4th bedroom/private home office with walk-in closet. You still have tons of storage in this spacious floor plan! Other upgrades at time of construction are: Five Panel Doors; Matte Black Door & Cabinet Hardware; 4 1/2 inch Baseboards; Stunning 8 Ft Farmhouse Front Door & 30 Year Architectural Shingles. Extras that were added after construction include a Water Softener System, Custom Plantation Shutters, a Radon Mitigation System, Gutter Covers & Custom Floating Shelves. Everything about this home is "Just Right". Road construction is making things a little inconvenient now but once the highway is completed values are sure to rise - the value is now.
Getting Around
 Car-Dependent
 Very Limited Transit
 Somewhat Bikeable
Schools
Construction
Condition
- Year built: 2023
Materials
- Foundation: Concrete Perimeter
- Roof: Shingle
- Construction materials: Vinyl Siding
Type & Style
- Home type: SingleFamily
- Architectural style: Traditional
- Property subType: Single Family Residence
Interior
Appliances
- Appliances included: Stainless Steel Appliance(s),Dishwasher,Disposal,Refrigerator
- Laundry features: Electric Dryer Hookup,Main Level
Basement
- Has basement: Yes
- Basement: Partially Finished,Full,Walk-Out Access
Bathroom3
- Features: Floor Covering: Luxury Vinyl Plank
- Level: Lower
- Area: 45
- Dimensions: 9x5
Bedroom2
- Features: Floor Covering: Luxury Vinyl Plank
- Level: Main
- Area: 192
- Dimensions: 16x12
Bedroom3
- Features: Floor Covering: Luxury Vinyl Plank
- Level: Main
- Area: 120
- Dimensions: 12x10
Bedroom4
- Features: Floor Covering: Luxury Vinyl Plank
- Level: Lower
- Area: 154
- Dimensions: 14x11
Bedrooms & Bathrooms
- Bedrooms: 4
- Bathrooms: 3
- Full bathrooms: 3
- Main level bathrooms: 2
- Main level bedrooms: 3
Breakfast Room
- Features: Floor Covering: Luxury Vinyl Plank
- Level: Main
- Area: 132
- Dimensions: 12x11
Exercise Room
- Features: Floor Covering: Luxury Vinyl Plank
- Level: Lower
- Area: 143
- Dimensions: 13x11
Features
- Bar,Bookcases,Breakfast Bar,Breakfast Room,Ceiling Fan(s),Double Vanity,Entrance Foyer,High Ceilings,Kitchen Island,Open Floorplan,Solid Surface Countertop(s),Vaulted Ceiling(s),Walk-In Closet(s),Walk-In Pantry,Wet Bar
- Door features: Panel Door(s),Sliding Doors
- Window features: Display Window(s),Plantation Shutters,Screens,Tilt-In Windows,Window Treatments
- Flooring: Carpet,Luxury Vinyl
- Number of fireplaces: 1
- Fireplace features: Gas,Gas Log
- Fireplace: Yes
- Finished area below ground: 780
- Finished area above ground: 1,880
Great Room
- Features: Floor Covering: Luxury Vinyl Plank
- Level: Main
- Area: 240
- Dimensions: 20x12
Heating & Cooling
- Heating features: Forced Air
- Cooling features: Central Air
Interior Area
- Total structure area: 2,660
- Total interior livable area: 2,660 sqft
Kitchen
- Features: Floor Covering: Luxury Vinyl Plank
- Level: Main
- Area: 120
- Dimensions: 12x10
Primary Bathroom
- Features: Floor Covering: Luxury Vinyl Plank
- Level: Main
- Area: 80
- Dimensions: 10x8
Primary Bedroom
- Features: Floor Covering: Luxury Vinyl Plank
- Level: Main
- Area: 225
- Dimensions: 15x15
Recreation Room
- Features: Floor Covering: Luxury Vinyl Plank
- Level: Lower
- Area: 434
- Dimensions: 31x14
Property
Details
- Parcel number: 0413.0000018.168.000
- Attached to another structure: Yes
- Special condition: Standard
Features
- Levels: One
- Patio & porch: Covered,Deck,Screened
- Exterior features: Private Yard
Lot
- Lot size: 0.52 Acres
- Features: Adjoins Wooded Area,Cul-De-Sac
- Lot size dimensions: 111 x 225 x 21 x 179 x 28 x 38
Parking
- Total spaces: 3
- Parking features: Garage,Garage Door Opener,Garage Faces Front,Side By Side
- Has garage: Yes
- Attached garage spaces: 3
- Covered spaces: 3
Climate Risk is Financial Risk
Every home has a financial story beyond the listing price. Below, you’ll see the climate risks that could affect this property — and in Bills & Affordability, how those risks may influence repairs, insurance, utilities, and long-term value.
Biggest Threats for This Home
- Heat Wave

- Hail

- Inland Flooding

- Strong Wind

- Tornado

- Cold Wave

- Ice Storm

- Lightning

- Winter Weather

How This Home’s Risks Compare
FEMA Declared Disasters Across Missouri Counties
Understanding the Costs
Financial advisors generally recommend spending no more than 30% of your gross household income on housing costs. In practice, many households stretch to 35% or beyond — especially in high-cost markets.
Estimated Costs Today
| Monthly | Annual | |
|---|---|---|
| Mortgage | $2,730 | $32,760 |
| Home Insurance * | $368 | $4,416 |
| Property Taxes | $265 | $3,180 |
| Electricity | $203 | $2,437 |
| Total | $3,566 | $42,792 |
Income You'd Need if You Spent...
Missouri FAIR Plan Programs

How Costs Could Change Over Time
Climate risk is quickly impacting all of the major home ownership costs. Adjust the growth rates and percentage of income spent on housing below to see how your housing costs could change over the next 10 years — and what income you'd need to keep up.
Comparing Against the Market
Price Per Sq Ft
vs Other Active Listings
Avg $/sqft
vs Homes Sold Last Month
Median $/sqft
Current Market Trends
Median Price Per Square Foot
The median price per square foot of homes sold in this area each month. Compare this to this listing's price per square foot to gauge whether the home is priced in line with recent sales.
Historicals for This Listing
Zestimate History ($/sqft)
Price History
| Date | Event | Price |
|---|---|---|
| 2026-05-01 | Listed for sale | $625,000 |
 View on Zillow