



496 N Elm St, Vale, OR, 97918
About This Home
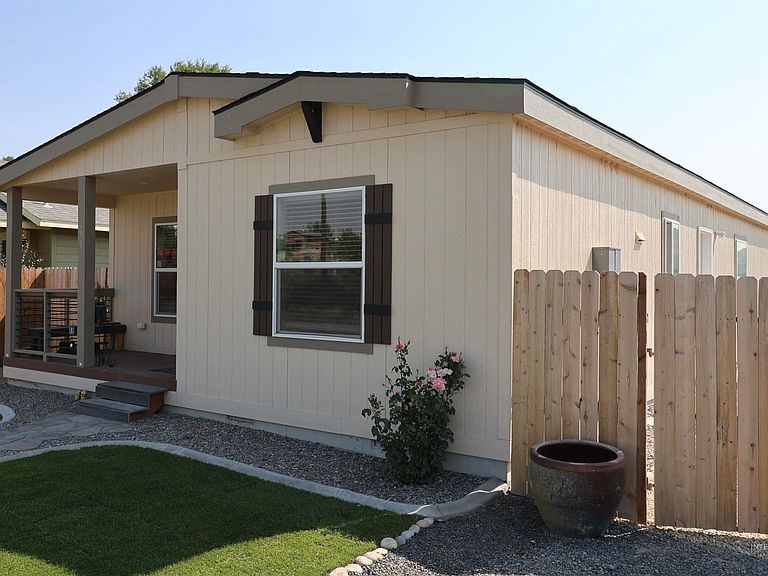
Welcome to 496 Elm St N, Vale, OR—a beautifully maintained Champion Home constructed 2025 manufactured home on a permanent foundation offering modern comfort spacious layout. This 3-bedroom, 2-bathroom layout features 1,387 square feet is perfect for everyday living and entertaining. The spacious kitchen flows seamlessly into the dining and living areas, while the primary suite offers a private retreat with a very spacious en-suite bathroom that can be easily adapted for accessibility. Outside, you'll appreciate the new privacy fence that creates a secure backyard along with fresh landscaping that enhances the home's curb appeal and provides a welcoming outdoor space. Whether you're a first-time homebuyer, looking to downsize, or searching for a move-in-ready property, this 2025 constructed home offers quality, comfort, and low-maintenance living in the heart of Vale. Schedule your showing today!
Getting Around
 Car-Dependent
 Very Limited Transit
 Bikeable
Schools
Construction
Condition
- Year built: 2025
Materials
- Foundation: Crawl Space
- Roof: Composition
- Construction materials: Vinyl Siding
Type & Style
- Home type: MobileManufactured
- Property subType: Manufactured On Land,Manufactured Home
Interior
Appliances
- Appliances included: Electric Water Heater,Dishwasher,Disposal,Microwave,Refrigerator
Bedroom2
- Level: Main
- Area: 64
Bedroom3
- Level: Main
- Area: 96
Bedrooms & Bathrooms
- Bedrooms: 3
- Bathrooms: 2
- Main level bathrooms: 2
- Main level bedrooms: 3
Features
- Breakfast Bar,Pantry,Laminate Counters,Number of Baths Main Level: 2
- Flooring: Carpet
- Finished area above ground: 1,387
Heating & Cooling
- Heating features: Ductless/Mini Split
- Cooling features: Ductless/Mini Split
Interior Area
- Total structure area: 1,387
- Total interior livable area: 1,387 sqft
Kitchen
- Level: Main
- Area: 216
Living Room
- Level: Main
- Area: 156
Master Bedroom
- Level: Main
- Area: 168
Property
Details
- Parcel number: 21148
- Zoning: V-R1
Features
- Levels: One
- Patio & porch: Covered Patio/Deck
- Fencing: Wood
Lot
- Lot size: 6,098 sqft
- Features: Standard Lot 6000-9999 SF,Auto Sprinkler System
- Lot size dimensions: 120 x 50
Parking
- Parking features: Alley Access