



5217 Sassafras Dr, Madison, WI, 53711
About This Home
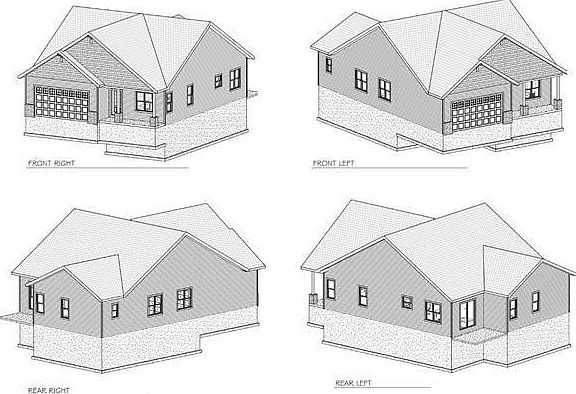
Incredible new construction opportunity with SRS Builders to build the "Waubesa" floorplan in the Inspiration at Swan Creek! This 3 bedroom, 2 bedroom ranch floor plan has been thoughtfully designed for single floor living - with the option to finish the basement! This brand-new residential community located within the established Swan Creek neighborhood has been thoughtfully developed to offer a peaceful setting with exceptional convenience to everyday amenities including grocery stores, restaurants, coffee shops, healthcare, banking, and several community spaces and trails. Enjoy outstanding access to outdoor recreation with four parks within walking & biking distance, all connected by paved bike and recreation trails that link seamlessly throughout Fitchburg and into Madison and beyond. Minutes to the Fitchburg Public Library and the beltline, and only 15 minutes to downtown Madison and Epic! Additional lots and floorplans available - inquire
Getting Around
 Car-Dependent
 Minimal Transit
 Bikeable
Schools
Construction
Condition
- Year built: 2026
Materials
- Construction materials: Vinyl Siding
Type & Style
- Home type: Condo
- Architectural style: Ranch
- Property subType: Condominium
Interior
Appliances
- Laundry features: Main Level
Basement
- Has basement: Yes
- Basement: Full
Bedroom2
- Level: Main
- Area: 110
Bedroom3
- Level: Main
- Area: 88
Bedrooms & Bathrooms
- Bedrooms: 3
- Bathrooms: 2
- Full bathrooms: 2
- Main level bathrooms: 2
Dining Room
- Level: Main
- Area: 144
Features
- Walk-In Closet(s),At Least 1 tub,Primary Bath
- Finished area above ground: 1,533
Heating & Cooling
- Heating features: Forced Air
- Cooling features: Central Air
Interior Area
- Total structure area: 1,533
- Total interior livable area: 1,533 sqft
Kitchen
- Features: Kitchen Island,Range/Oven,Refrigerator,Dishwasher,Disposal
- Level: Main
- Area: 256
Living Room
- Level: Main
- Area: 224
Master Bedroom
- Level: Main
- Area: 169
Property
Details
- Parcel number: 060911331892
- Zoning: res
Features
- Levels: One
- Stories: 1
- Patio & porch: Patio
Lot
- Lot size: 3,920 sqft
- Features: Near Public Transit,Adjacent park/public land,Sidewalk
Parking
- Total spaces: 2
- Parking features: 2 car,Attached
- Has garage: Yes
- Attached garage spaces: 2
- Covered spaces: 2
- Has uncovered spaces: Yes