



1724 Ski Time Square Drive UNIT R6, Steamboat Springs, CO, 80487
About This Home
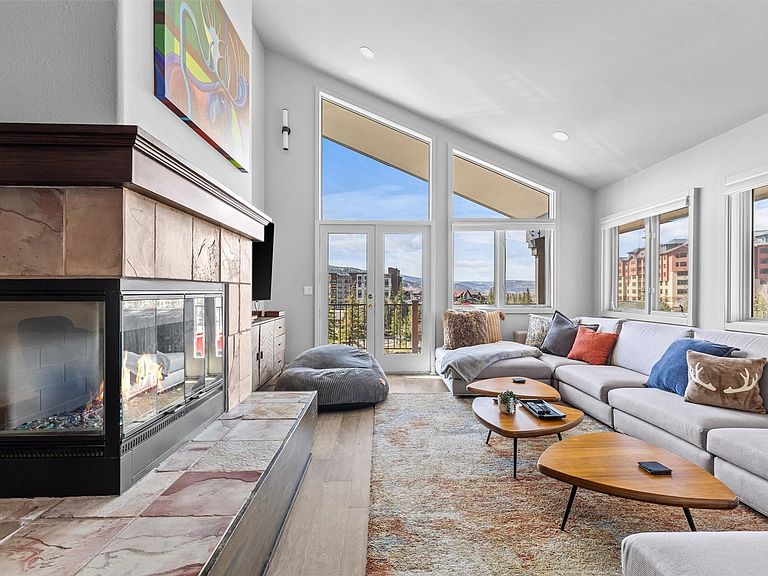
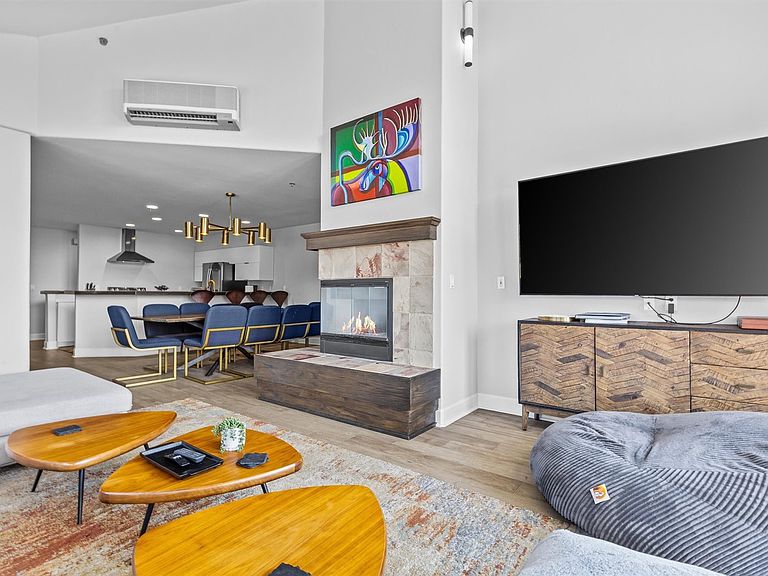
Discover a rare chance to own a beautifully updated modern penthouse in the heart of Steamboat’s base area. This fully furnished 4-bedroom, 4-bathroom corner residence at Clocktower Square offers unbeatable convenience, just steps from the slopes, dining, and shopping. The open floor plan boasts a contemporary kitchen with sleek concrete countertops and LG appliances, vaulted ceilings, built-in details. Each bedroom has its own private ensuite bath and the spacious main floor primary suite includes a walk-in closet and double vanities. Additional features include air conditioning, a gas fireplace, and a sunny mountain facing deck. Whether you're looking for a private mountain retreat or a high-demand short-term rental, this premier location delivers the very best of Steamboat living.
Getting Around
 Car-Dependent
 Very Limited Transit
 Somewhat Bikeable
Schools
Construction
Condition
- Property condition: Resale
- Year built: 1976
Materials
- Roof: Architectural,Shingle
- Construction materials: Wood Siding
Type & Style
- Home type: Condo
- Architectural style: Mid-Century Modern
- Property subType: Condominium
Interior
Appliances
- Appliances included: Dishwasher,Electric Cooktop,Freezer,Disposal,Microwave,Oven,Refrigerator,Range Hood,Dryer,Washer
Basement
- Basement: None
Bedroom
- Level: Main
Bedroom
- Level: Main
Bedroom
- Level: Upper
Bedrooms & Bathrooms
- Bedrooms: 4
- Bathrooms: 4
- Full bathrooms: 4
Dining Room
- Level: Main
Features
- Built-in Features,Concrete Counters,Eat-in Kitchen,Fireplace,Jetted Tub,Main Level Primary,Primary Suite,Open Floorplan,Vaulted Ceiling(s),Walk-In Closet(s)
- Flooring: Wood
- Fireplace features: Gas
- Fireplace: Yes
Heating & Cooling
- Heating features: Baseboard
- Cooling features: 1 Unit
Interior Area
- Total interior livable area: 1,835 sqft
Kitchen
- Level: Main
Living Room
- Level: Main
Mud Room
- Level: Main
Other
- Level: Main
Other
- Level: Main
Other
- Level: Upper
Other
- Level: Main
Primary Bedroom
- Level: Main
Property
Details
- Parcel number: R6258164
- Zoning description: See Remarks
- Exclusions: No
Features
- Levels: Two,Multi/Split
- Has view: Yes
- View description: Mountain(s),Ski Area
Lot
- Lot size: 7,657 sqft
- Features: Near Ski Area,Near Public Transit,Rolling Slope
Parking
- Parking features: Parking Lot