

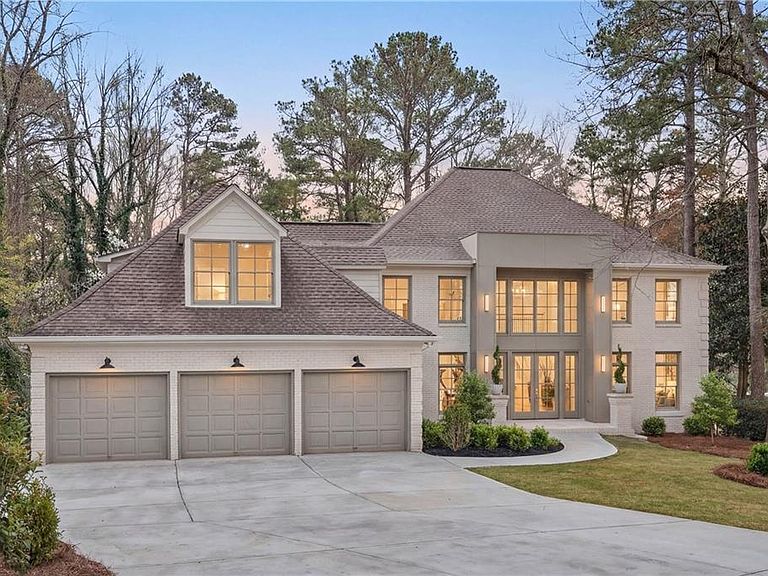


181 Sentinel Pl NE, Marietta, GA, 30067
About This Home
Set on 3.87 private acres with direct access to Sope Creek, this fully reimagined residence—renovated by Rybo Capital with design finishes by Carl Mattison Design—presents as effectively new construction, with a level of finish and execution rarely achieved in a renovation. Tucked within a quiet cul-de-sac, the setting offers both privacy and a meaningful connection to the surrounding landscape. A dramatic double-height entry sets the tone, where a two-story framed cased opening and French doors lead into the foyer, finished in classic check flooring. The layout unfolds with intention: a dedicated home office and formal dining room flank the entry, while the fireside formal living room opens seamlessly to the keeping room beyond. Thoughtfully integrated, the keeping room provides access to a powder room and a well-appointed wine cellar, creating a natural flow for both daily living and entertaining. The kitchen is a true focal point, rising to two-story ceilings and anchored by custom inset white cabinetry, a substantial white oak island, Taj Mahal quartzite countertops, and a sculptural plaster hood. A full suite of professional-grade appliances is complemented by an oversized walk-in pantry with extensive cabinetry, as well as a separate butler’s pantry featuring additional storage, stone surfaces, and an under-counter beverage refrigerator. A main-level ensuite guest bedroom is privately positioned, ideal for visitors or extended stays. Upstairs, both a formal front staircase and an informal staircase off the kitchen—each finished with iron balusters—lead to the bedroom level. The primary suite is a true retreat, offering a fireside bedroom, dual custom walk-in closets with oak cabinetry, and a spa-inspired bath with dual vanities, a frameless glass walk-in shower, and a freestanding soaking tub. Three additional bedrooms include an oversized suite, all served by two beautifully renovated bathrooms and a conveniently located laundry room. The finished terrace level is designed for versatility and entertaining, featuring a wet bar, full bathroom, and expansive recreation spaces including a family room and game room, with ample space to accommodate a future bedroom if desired. Outdoor living is equally compelling, with a vaulted, covered rear deck overlooking an expansive, level grass play yard. A meandering path leads directly to Sope Creek, offering a rare and tranquil extension of the property. Additional features include a three-car garage, new roof, new systems, and a new driveway—underscoring the comprehensive nature of the renovation. Located in the highly regarded Walton High School district, this is a design-forward home that lives effortlessly, inside and out.
Getting Around
 Car-Dependent
 No Nearby Transit
 Somewhat Bikeable
Schools
Construction
Condition
- Property condition: Updated/Remodeled
- Year built: 1987
Materials
- Foundation: Concrete Perimeter
- Roof: Composition,Shingle
- Construction materials: Brick 4 Sides
Type & Style
- Home type: SingleFamily
- Architectural style: Traditional
- Property subType: Single Family Residence,Residential
Interior
Appliances
- Appliances included: Dishwasher,Disposal,Double Oven,Gas Range,Microwave,Range Hood,Refrigerator
- Laundry features: Laundry Room,Sink,Upper Level
Basement
- Has basement: Yes
- Basement: Exterior Entry,Finished,Finished Bath,Full,Interior Entry,Walk-Out Access
Bedroom
- Features: Oversized Master
Bedrooms & Bathrooms
- Bedrooms: 5
- Bathrooms: 6
- Full bathrooms: 5
- 1/2 bathrooms: 1
- Main level bathrooms: 1
- Main level bedrooms: 1
Dining Room
- Features: Butlers Pantry, Separate Dining Room
Features
- Coffered Ceiling(s),Double Vanity,Entrance Foyer 2 Story,High Ceilings 10 ft Main,High Speed Internet,Recessed Lighting,Walk-In Closet(s),Wet Bar
- Window features: Insulated Windows,Wood Frames
- Flooring: Hardwood,Tile
- Number of fireplaces: 2
- Fireplace features: Living Room,Master Bedroom
- Fireplace: Yes
- Finished area below ground: 1,716
- Finished area above ground: 4,544
- Common walls with other units/homes: No Common Walls
Heating & Cooling
- Heating features: Natural Gas
- Cooling features: Central Air,Zoned
Interior Area
- Total structure area: 6,260
- Total interior livable area: 6,260 sqft
Kitchen
- Features: Breakfast Bar, Cabinets White, Keeping Room, Kitchen Island, Pantry Walk-In, Stone Counters, Wine Rack
Master Bathroom
- Features: Double Vanity, Separate Tub/Shower, Soaking Tub
Master Bedroom
- Features: Oversized Master
- Level: Oversized Master
Property
Accessibility
- Accessibility features: None
Details
- Parcel number: 16119200440
- Other equipment: None
- Horse amenities: None
Features
- Levels: Three Or More
- Pool features: None
- Patio & porch: Covered,Patio
- Exterior features: Lighting,Private Yard,Rear Stairs,No Dock
- Spa features: None
- Fencing: None
- Has view: Yes
- View description: Trees/Woods
- Waterfront features: None
- Waterbody name: None
Lot
- Lot size: 3.87 Acres
- Features: Back Yard,Front Yard,Landscaped,Private,Wooded
Parking
- Total spaces: 3
- Parking features: Attached,Driveway,Garage,Level Driveway
- Has garage: Yes
- Attached garage spaces: 3
- Covered spaces: 3
- Has uncovered spaces: Yes
Climate Risk is Financial Risk
Every home has a financial story beyond the listing price. Below, you’ll see the climate risks that could affect this property — and in Bills & Affordability, how those risks may influence repairs, insurance, utilities, and long-term value.
Biggest Threats for This Home
- Inland Flooding

- Tornado

- Cold Wave

- Hail

- Ice Storm

- Lightning

How This Home’s Risks Compare
FEMA Declared Disasters Across Georgia Counties
Understanding the Costs
Financial advisors generally recommend spending no more than 30% of your gross household income on housing costs. In practice, many households stretch to 35% or beyond — especially in high-cost markets.
Estimated Costs Today
| Monthly | Annual | |
|---|---|---|
| Mortgage | $10,618 | $127,416 |
| Home Insurance * | $878 | $10,536 |
| Property Taxes | $1,207 | $14,484 |
| Electricity | $608 | $7,298 |
| Total | $13,311 | $159,732 |
Income You'd Need if You Spent...
Georgia FAIR Plan Programs


How Costs Could Change Over Time
Climate risk is quickly impacting all of the major home ownership costs. Adjust the growth rates and percentage of income spent on housing below to see how your housing costs could change over the next 10 years — and what income you'd need to keep up.
Comparing Against the Market
Price Per Sq Ft
vs Other Active Listings
Avg $/sqft
vs Homes Sold Last Month
Median $/sqft
Current Market Trends
Median Price Per Square Foot
The median price per square foot of homes sold in this area each month. Compare this to this listing's price per square foot to gauge whether the home is priced in line with recent sales.
Historicals for This Listing
Zestimate History ($/sqft)
Price History
| Date | Event | Price |
|---|---|---|
| 2026-03-24 | Listed for sale | $2,200,000 |
| 2025-10-01 | Sold | $1,050,000 |
| 2025-10-01 | Pending sale | $1,199,000 |
| 2025-08-28 | Price change | $1,199,000 |
| 2025-07-30 | Price change | $1,250,000 |
| 2025-05-15 | Listed for sale | $1,300,000 |
For Sale by Agent
 View on Zillow