

9438 Morgan County Hwy, Sunbright, TN, 37872
About This Home
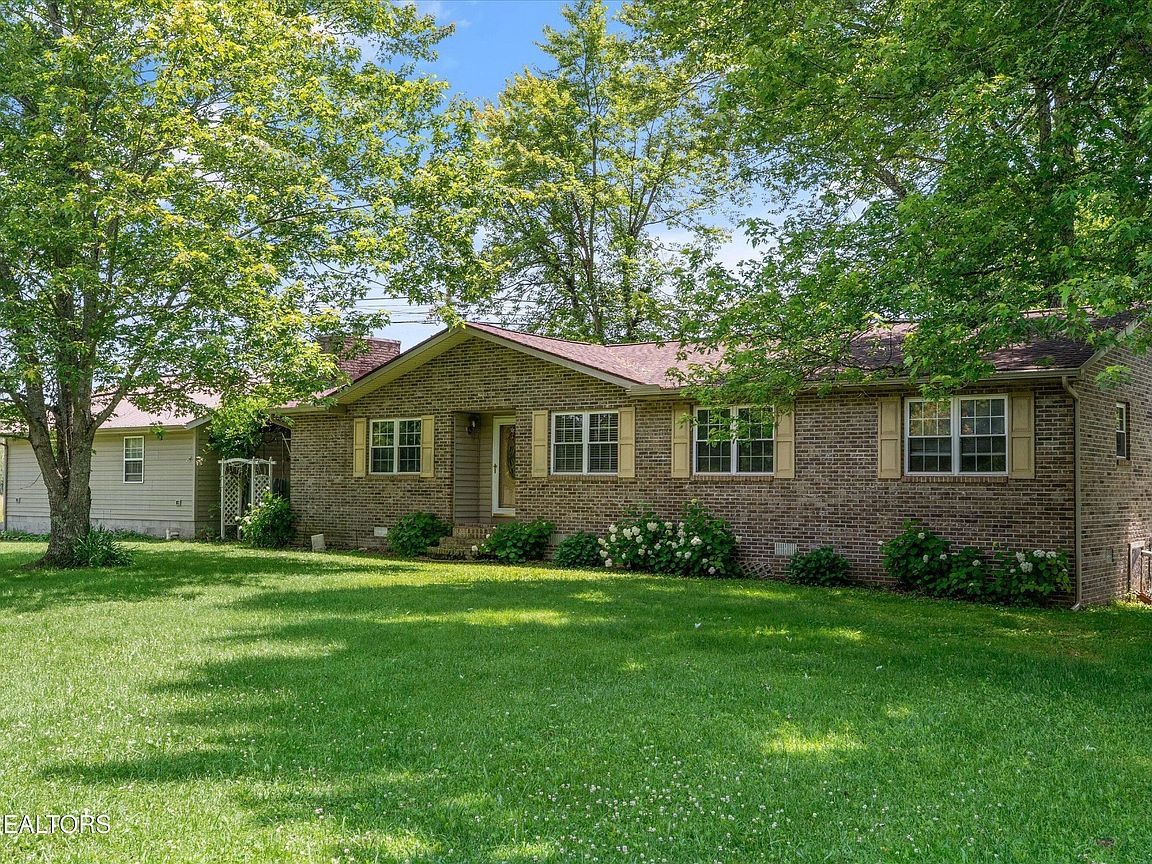
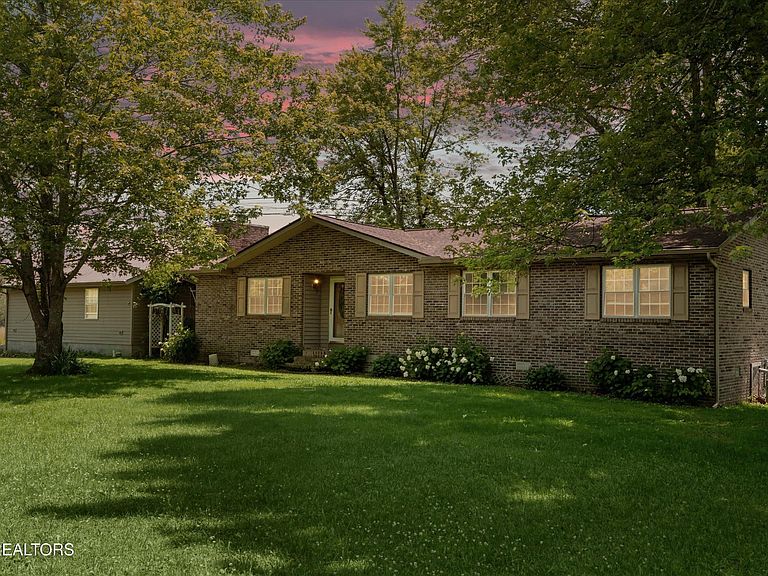
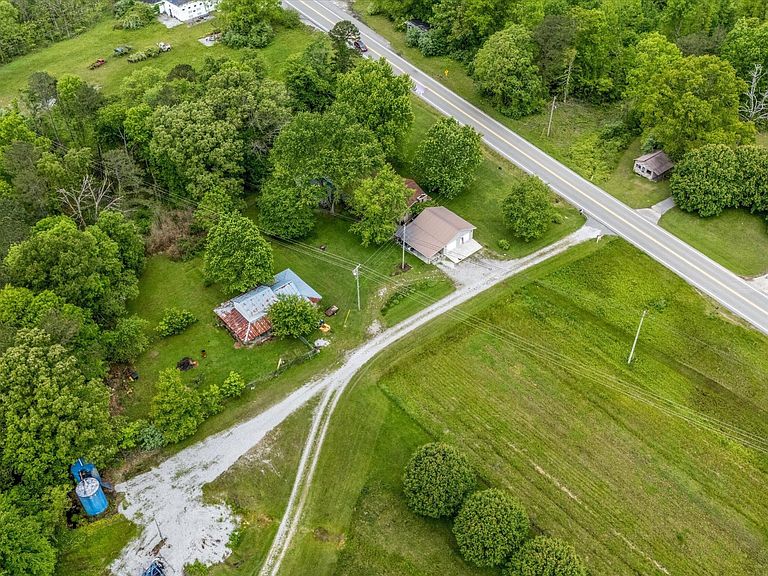
Charming 1.5-Acre Homestead with Guest Suite & Opportunity for an Additional 38 Wooded Acres - A Rare Tennessee Retreat Welcometo a unique and versatile property that combines comfortable country living with endless potential. Nestled on 1.5 acres in the heart of Tennessee, the mainhome—built in 1980—features a timeless brick exterior, classic gable roof, and a cozy fireplace that adds warmth and charm to the inviting living space. Astandout feature is the detached garage with a full kitchen and bathroom, perfect for use as a guest suite, in-law quarters, or rental space. This flexible setupsupports multi-generational living or future income-producing opportunities. Outdoors, you'll enjoy a well-maintained above-ground pool, mature trees, andexpansive green space ideal for gardening, recreation, or simply unwinding in the peaceful countryside. The property also includes a carport, barn, andplenty of parking and storage, making it perfect for hobbyists, outdoor enthusiasts, or anyone needing extra space for tools and equipment. In addition to themain homesite, there is an opportunity to purchase an additional 38 acres of wooded land nearby on the Upper Cumberland Plateau. Recently surveyed withtrails already cleared and easement access in place, this beautiful tract is perfect for a hunting retreat, timber investment, or future development—residentialor commercial. Whether you're seeking a serene rural lifestyle, room for extended family, or land to expand and invest, this property offers a rare andvaluable piece of Tennessee real estate with flexibility to grow.
Getting Around
 Car-Dependent
 Very Limited Transit
 Somewhat Bikeable
Schools
Construction
Condition
- Year built: 1980
Materials
- Construction materials: Other,Brick
Type & Style
- Home type: SingleFamily
- Architectural style: Traditional
- Property subType: Single Family Residence,Residential
Interior
Appliances
- Appliances included: Dishwasher,Microwave,Range,Refrigerator
Basement
- Basement: Crawl Space
Bedrooms & Bathrooms
- Bedrooms: 4
- Bathrooms: 2
- Full bathrooms: 2
- Main level bedrooms: 4
Features
- Pantry,Ceiling Fan(s),High Speed Internet
- Flooring: Wood,Other,Vinyl
- Number of fireplaces: 1
- Fireplace features: Insert,Gas
- Fireplace: Yes
- Finished area above ground: 1,435
Heating & Cooling
- Heating features: Central,Electric,Natural Gas
- Cooling features: Central Air,Ceiling Fan(s)
Interior Area
- Total structure area: 1,435
- Total interior livable area: 1,435 sqft
Kitchen
- Features: Pantry
- Level: Pantry
Other
- Features: Utility Room
- Level: Utility Room
Property
Details
- Parcel number: 019 00702 000
- Special condition: Standard
Features
- Levels: One
- Stories: 1
- Private pool: Yes
- Pool features: Above Ground
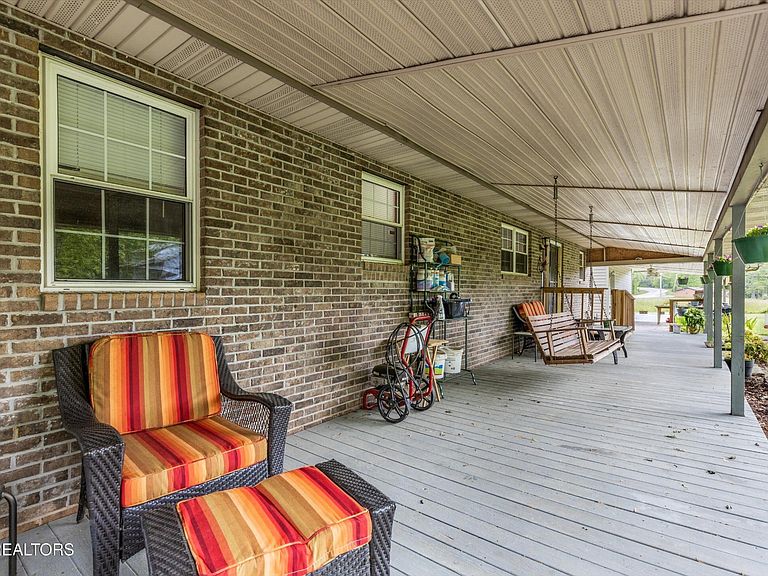
- Patio & porch: Porch,Covered
- Topography of land: Other,Rolling Slope
Lot
- Lot size: 1.58 Acres
- Features: Other,Rolling Slope
Parking
- Total spaces: 3
- Parking features: Garage,Carport
- Has garage: Yes
- Attached garage spaces: 2
- Covered spaces: 3
- Carport: Yes
- Carport spaces: 1