



1202 Rice Rd APT 112, Tyler, TX, 75703
About This Home
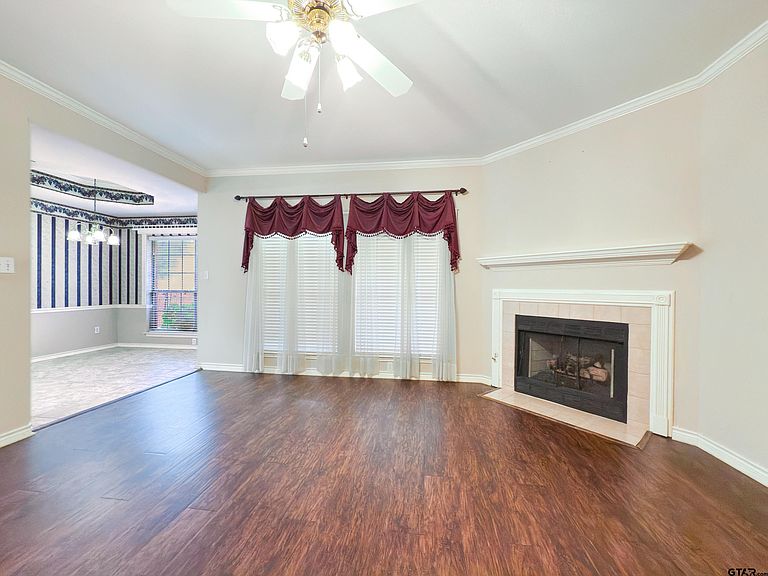
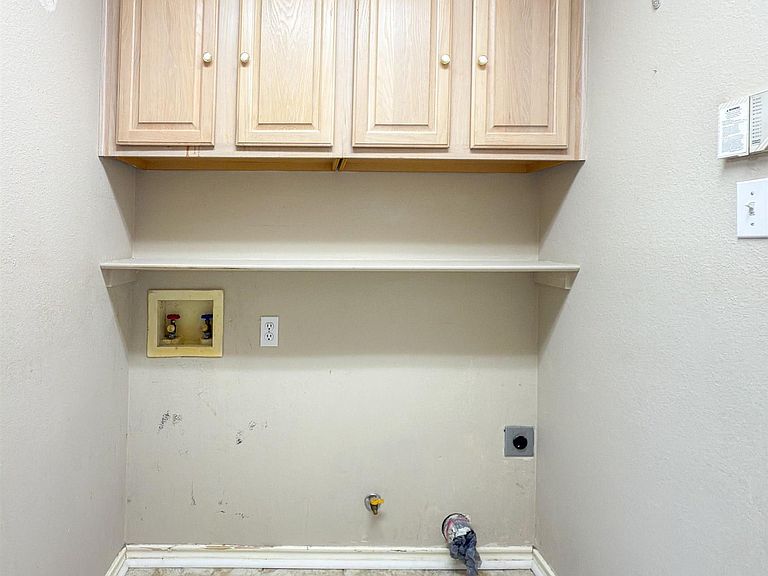
Welcome to your new haven at 1202 Rice Rd #112, a charming 3-bedroom, 2-bathroom condo nestled in Tyler, TX. Boasting 1526 square feet of comfortable living space, this unit, built in 1995, is designed with modern living in mind. As you step inside, you'll be greeted by the warmth of the gas fireplace, perfect for cozy evenings in the living area. The quaint kitchen offers all you need to whip up delicious meals, while the utility room provides ample storage for your essentials. The primary bedroom features a generous walk-in closet, ensuring your wardrobe is always organized. Outside, relax on the cozy patio, an ideal spot for your morning coffee or unwinding after a long day. The Homeowners Association meticulously maintains the stunning landscaping and yard, which includes a community pool, allowing you to enjoy the beauty of your surroundings without the hassle. This property is a true gem, ready for anyone to call it home. Schedule your showing today!!
Getting Around
 Car-Dependent
 Very Limited Transit
 Somewhat Bikeable
Schools
Construction
Condition
- Year built: 1995
Materials
- Foundation: Slab
- Roof: Composition
- Construction materials: Brick and Wood,Siding
Type & Style
- Home type: Condo
- Architectural style: Traditional
- Property subType: Condominium
Interior
Appliances
- Appliances included: Range/Oven-Electric,Dishwasher,Disposal,Microwave,Electric Water Heater
Bathroom
- Features: Shower and Tub,Dressing Area,Walk-In Closet(s),Vinyl Tile,Ceramic Tile,Carpet,Linen Closet
Bedroom
- Level: Main
Bedrooms & Bathrooms
- Bedrooms: 3
- Bathrooms: 2
- Full bathrooms: 2
Features
- Ceiling Fan(s),Pantry
- Window features: Blinds
- Flooring: Carpet,Laminate,Tile
- Fireplace features: Gas Starter,Gas Log
- Fireplace: Yes
- Attic: Attic Stairs
- Common walls with other units/homes: 1 Common Wall
Heating & Cooling
- Heating features: Central/Electric
- Cooling features: Central Electric
Interior Area
- Total structure area: 1,526
- Total interior livable area: 1,526 sqft
Kitchen
- Features: Kitchen/Eating Combo
Property
Accessibility
- Accessibility features: Hand Rails
Details
- Special condition: Homeowner's Assn Dues,As-Is Condition @ Closing
- Other equipment: Satellite Dish
Features
- Levels: One
- Stories: 1
- Entry location: 1st floor
- Pool features: None
- Patio & porch: Patio Covered,Porch
- Exterior features: Gutter(s),Lighting
- Fencing: Brick,Other/See Remarks
Parking
- Total spaces: 2
- Parking features: Door w/Opener w/Controls,Garage Faces Front
- Has garage: Yes
- Attached garage spaces: 2
- Covered spaces: 2
- Has uncovered spaces: Yes
Climate Risk is Financial Risk
Every home has a financial story beyond the listing price. Below, you’ll see the climate risks that could affect this property — and in Bills & Affordability, how those risks may influence repairs, insurance, utilities, and long-term value.
Biggest Threats for This Home
- Cold Wave

- Heat Wave

- Lightning

- Strong Wind

- Winter Weather

How This Home’s Risks Compare
FEMA Declared Disasters Across Texas Counties
Understanding the Costs
Financial advisors generally recommend spending no more than 30% of your gross household income on housing costs. In practice, many households stretch to 35% or beyond — especially in high-cost markets.
Estimated Costs Today
| Monthly | Annual | |
|---|---|---|
| Mortgage | $1,107 | $13,284 |
| Home Insurance * | $158 | $1,896 |
| Property Taxes | $209 | $2,508 |
| Electricity | $238 | $2,859 |
| Total | $1,712 | $20,544 |
Income You'd Need if You Spent...
Texas FAIR Plan Programs


How Costs Could Change Over Time
Climate risk is quickly impacting all of the major home ownership costs. Adjust the growth rates and percentage of income spent on housing below to see how your housing costs could change over the next 10 years — and what income you'd need to keep up.
Comparing Against the Market
Price Per Sq Ft
vs Other Active Listings
Avg $/sqft
vs Homes Sold Last Month
Median $/sqft
Current Market Trends
Median Price Per Square Foot
The median price per square foot of homes sold in this area each month. Compare this to this listing's price per square foot to gauge whether the home is priced in line with recent sales.
Historicals for This Listing
Zestimate History ($/sqft)
No zestimate history available
Price History
| Date | Event | Price |
|---|---|---|
| 2025-11-21 | Price change | $234,950 |
| 2025-07-21 | Price change | $235,000 |
| 2025-05-15 | Listed for sale | $245,000 |
 View on Zillow