



428 Geneva Way, Hoschton, GA, 30548
About This Home
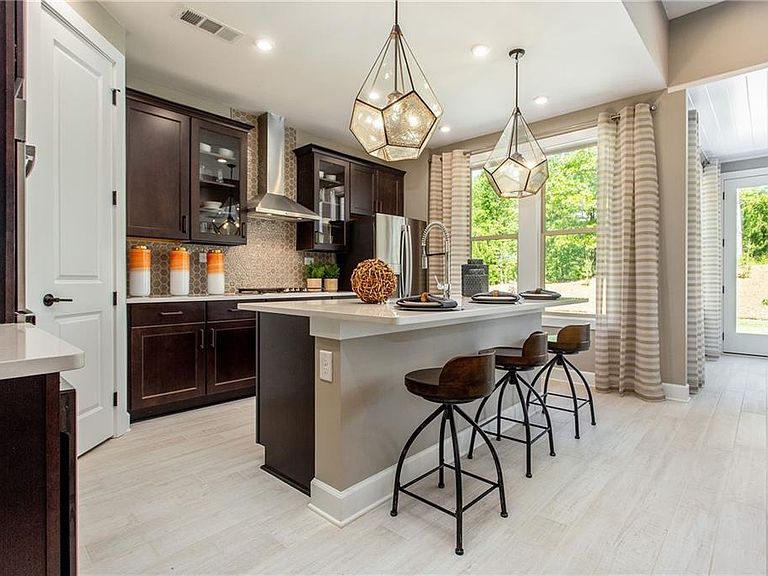
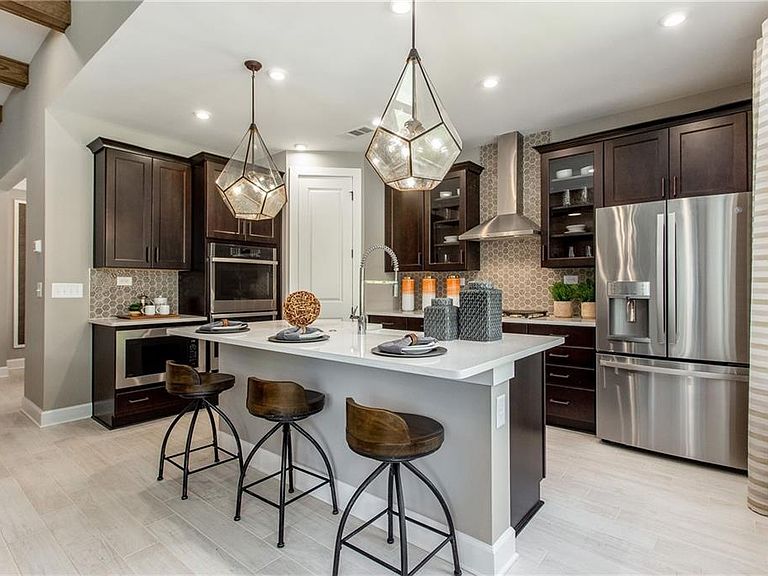
**NEW CONSTRUCTION** Model photos used for reference. The Cedar floor plan is a beautifully designed home featuring 2 bedrooms, 2 baths, a den, sunroom, and a spacious 2-car garage with an additional Golf Cart Garage. Perfect for both relaxation and entertaining, the Sunroom adds a bright and airy retreat, while the extended 4-foot garage provides extra storage or workspace. The den, framed by an elegant 18-lite glass door, offers a versatile area for work or leisure. The heart of the home is the kitchen, equipped with Level 3 cabinetry, beadboard detailing on the island, Champagne Bronze hardware, and striking Level 4 quartz countertops on the island, complemented by leathered granite on the perimeter. Café appliances enhance the gourmet experience, making this space both stylish and functional. Bathrooms showcase full-height Level 3 tile, and a spacious walk-in frameless shower with a built-in seat in the owner's suite provides spa-like comfort. The home boasts EVP flooring throughout for a seamless, sophisticated look. Nestled in a gated community with tray ceilings adding architectural interest, the Cedar floor plan blends luxury with thoughtful design, creating an inviting and elegant living space. Cresswind Georgia at Twin Lakes Metro Atlanta award winning 55+ Active Adult Communities. We are minutes from historic downtown Hoschton and Braselton. Easy access to Atlanta and less than an hour from some of the State's best destinations, including the Blue Ridge Mountains, Lake Lanier, Athens, and more. Our community has Georgia's Largest Private Pickleball Complex, a resident's exclusive clubhouse with an indoor heated senior Olympic size pool, presentation kitchen, ballroom, state-of-the-art fitness center, bandshell, and various other indoor and outdoor amenities including a full-time National Award-Winning Lifestyle Director.
Getting Around
 Car-Dependent
 Very Limited Transit
 Somewhat Bikeable
Schools
Construction
Condition
- Property condition: Under Construction
- New construction: Yes
- Year built: 2025
Materials
- Foundation: Slab
- Roof: Shingle
- Construction materials: Frame
Other
- Builder name: Kolter Homes
Type & Style
- Home type: SingleFamily
- Architectural style: Traditional
- Property subType: Single Family Residence,Residential
Interior
Appliances
- Appliances included: Dishwasher,Disposal,Gas Cooktop,Microwave,Tankless Water Heater
- Laundry features: Laundry Room,Main Level,Sink
Basement
- Basement: None
Bedroom
- Level: Main
- Area: 165.1
- Dimensions: 12.7 x 13.0
Bedrooms & Bathrooms
- Bedrooms: 2
- Bathrooms: 2
- Full bathrooms: 2
- Main level bathrooms: 2
- Main level bedrooms: 2
Den
- Level: Main
- Area: 115.57
- Dimensions: 9.10 x 12.7
Features
- Double Vanity,Entrance Foyer,High Ceilings 9 ft Main,High Speed Internet,Tray Ceiling(s),Walk-In Closet(s)
- Window features: Storm Window(s)
- Flooring: Laminate,Tile
- Number of fireplaces: 1
- Fireplace features: Great Room
- Fireplace: Yes
- Common walls with other units/homes: No Common Walls
Great Room
- Level: Main
- Area: 226.5
- Dimensions: 15.0 x 15.10
Heating & Cooling
- Heating features: Central
- Cooling features: Central Air
Interior Area
- Total structure area: 2,304
- Total interior livable area: 2,304 sqft
Kitchen
- Level: Main
- Area: 152.51
- Dimensions: 10.10 x 15.10
Master Bedroom
- Level: Main
- Area: 240.64
- Dimensions: 12.8 x 18.8
Sun Room
- Level: Main
- Area: 148.96
- Dimensions: 15.2 x 9.8
Property
Accessibility
- Accessibility features: None
Details
- Parcel number: 054 146
- Other equipment: None
- Horse amenities: None
Features
- Levels: One
- Stories: 1
- Pool features: None
- Patio & porch: Patio
- Exterior features: Lighting
- Spa features: Community,Community
- Fencing: None
- Has view: Yes
- View description: Trees/Woods,Other
- Waterfront features: None
- Waterbody name: None
Lot
- Lot size: 8,276 sqft
- Features: Back Yard,Front Yard,Landscaped
- Lot size dimensions: 92x126
Parking
- Total spaces: 2
- Parking features: Attached,Driveway,Garage,Garage Door Opener,Garage Faces Front
- Has garage: Yes
- Attached garage spaces: 2
- Covered spaces: 2
- Has uncovered spaces: Yes
Climate Risk is Financial Risk
Every home has a financial story beyond the listing price. Below, you’ll see the climate risks that could affect this property — and in Bills & Affordability, how those risks may influence repairs, insurance, utilities, and long-term value.
Biggest Threats for This Home
- Lightning

- Tornado

- Cold Wave

- Hail

- Ice Storm

- Strong Wind

How This Home’s Risks Compare
FEMA Declared Disasters Across Georgia Counties
Understanding the Costs
Financial advisors generally recommend spending no more than 30% of your gross household income on housing costs. In practice, many households stretch to 35% or beyond — especially in high-cost markets.
Estimated Costs Today
| Monthly | Annual | |
|---|---|---|
| Mortgage | $2,730 | $32,760 |
| Home Insurance * | $194 | $2,328 |
| Property Taxes | $355 | $4,260 |
| Electricity | $223 | $2,686 |
| Total | $3,502 | $42,024 |
Income You'd Need if You Spent...
Georgia FAIR Plan Programs

How Costs Could Change Over Time
Climate risk is quickly impacting all of the major home ownership costs. Adjust the growth rates and percentage of income spent on housing below to see how your housing costs could change over the next 10 years — and what income you'd need to keep up.
Comparing Against the Market
Price Per Sq Ft
vs Other Active Listings
Avg $/sqft
vs Homes Sold Last Month
Median $/sqft
Current Market Trends
Median Price Per Square Foot
The median price per square foot of homes sold in this area each month. Compare this to this listing's price per square foot to gauge whether the home is priced in line with recent sales.
Historicals for This Listing
Zestimate History ($/sqft)
Price History
| Date | Event | Price |
|---|---|---|
| 2025-05-15 | Listed for sale | $569,900 |
 View on Zillow