


Grove Hill Rd, Auburn, AL, 36830
About This Home
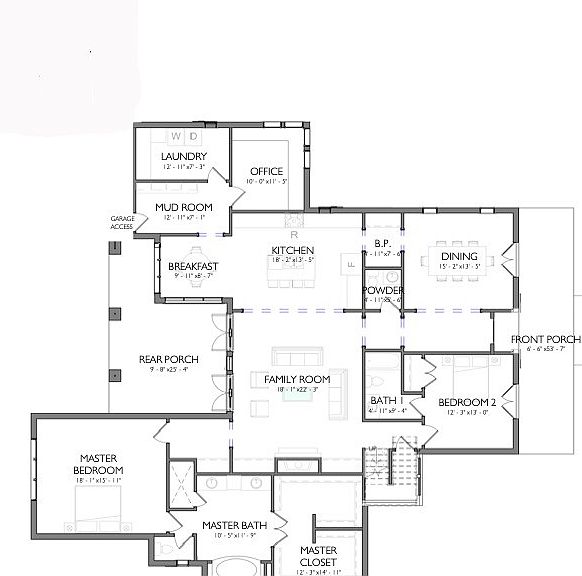
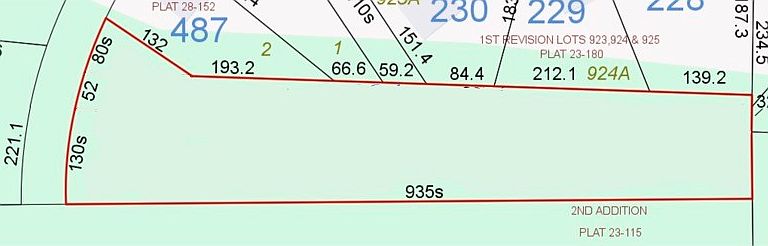
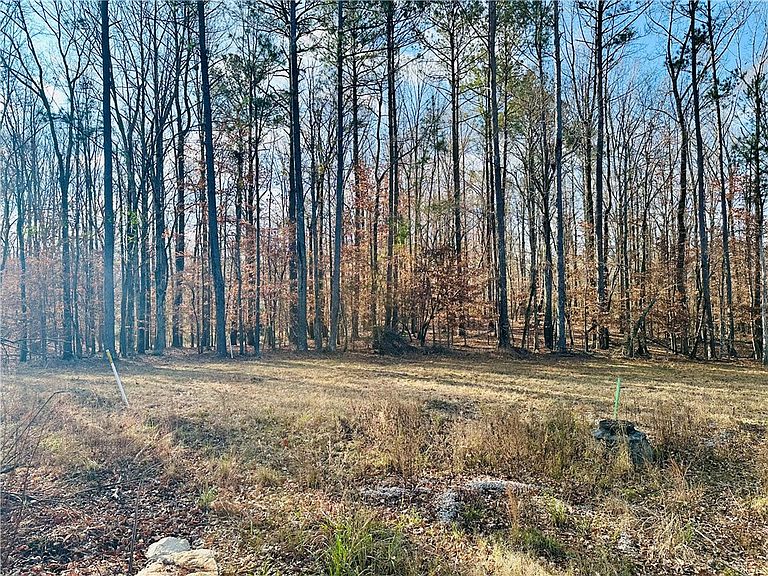
Rare Opportunity! Build your dream home on 4 picturesque acres in sought after Grove Hill. Choose this thoughtfully designed proposed plan or create a custom home tailored to your vision. Enjoy the serenity of country living with the convenience of being just minutes from Auburn's premier shopping, dining, entertainment, and recreational amenities. A unique opportunity to own acreage in a highly desirable location. The Proposed Ella Home Plan features a Chef Kitchen w/ large Breakfast Bar, SS Appl, walk-in pantry & cozy breakfast room with formal dining room and butlers pantry. Spacious Family Room that opens to Covered Veranda. Located on the main level is the Primary Suite & offers a spa-like retreat w/tub & separate walk-in shower. En Suite Bedroom 2 is also on the main level. Bedroom 3 & 4 & 5 are on level 2 plus a spacious bonus room.The home plan is complete w/Office, Mudroom & 3 car garage plus 2 Navien Tankless Water Heaters and Pella Windows! This residence provides regal entertainment spaces, along w/lush landscaping & exceptional outdoor living! Convenience is also key as it is just minutes from the Heart of Auburn, I85 & Tiger Town!
Getting Around
 Car-Dependent
 Very Limited Transit
 Somewhat Bikeable
Schools
Construction
Condition
- Year built: 2026
Materials
- Foundation: Slab
- Construction materials: Brick Veneer,Cement Siding
Type & Style
- Home type: SingleFamily
- Property subType: Single Family Residence
Interior
Appliances
- Appliances included: Dishwasher,Disposal,Gas Range,Microwave
- Laundry features: Washer Hookup,Dryer Hookup
Bedroom2
- Level: First
Bedroom3
- Level: Second
Bedroom4
- Level: Second
Bedroom5
- Level: Second
Bedrooms & Bathrooms
- Bedrooms: 5
- Bathrooms: 5
- Full bathrooms: 4
- 1/2 bathrooms: 1
- Main level bathrooms: 2
Bonus Room
- Level: Second
Breakfast Room Nook
- Level: First
Dining Room
- Level: First
Features
- Breakfast Area,Ceiling Fan(s),Separate/Formal Dining Room,Kitchen Island,Primary Downstairs,Pantry,Attic
- Flooring: Carpet,Tile,Wood
- Finished area below ground: 0
- Finished area above ground: 3,983
Great Room
- Features: Fireplace
- Level: First
Heating & Cooling
- Heating features: Heat Pump
- Cooling features: Central Air,Electric,Heat Pump
Interior Area
- Total interior livable area: 3,983 sqft
Kitchen
- Level: First
Laundry
- Level: First
Master Bedroom
- Level: First
Other
- Level: First
Other
- Level: First
Property
Details
- Parcel number: 43 18 03 05 0 000 004.004, 43 18 03 05 0 000 004.0
Features
- Levels: Two
- Stories: 2
- Pool features: Other,See Remarks
- Patio & porch: Rear Porch,Covered,Other,See Remarks
- Exterior features: Storage,Sprinkler/Irrigation
- Fencing: None
- Has view: Yes
- View description: Other
Lot
- Lot size: 4 Acres
- Features: 3-5 Acres,Other,See Remarks,Wooded
Parking
- Total spaces: 3
- Parking features: Attached,Three or more Spaces
- Has garage: Yes