

620 Old Savannah Dr, Long Beach, MS, 39560
About This Home
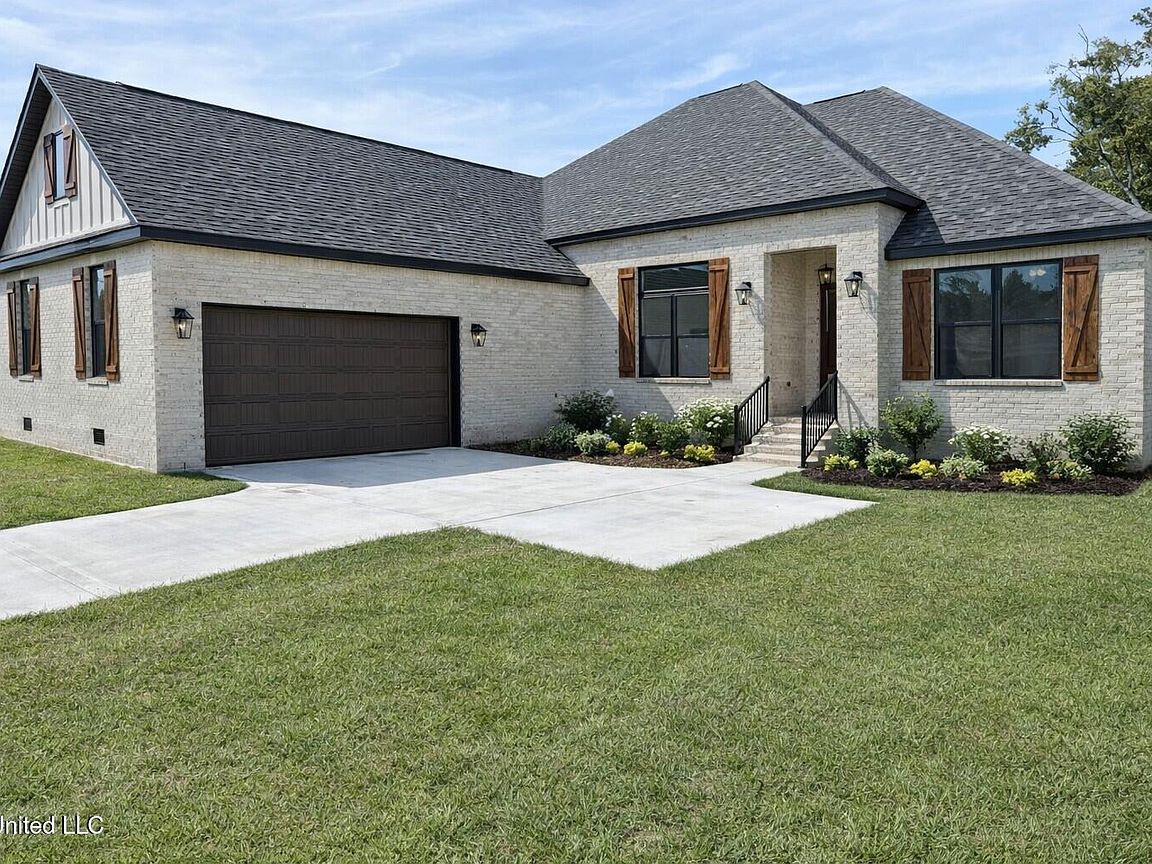
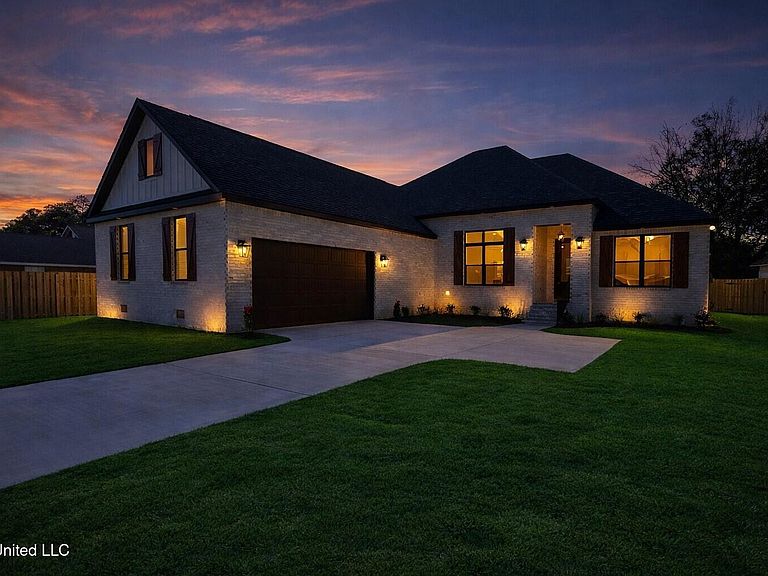
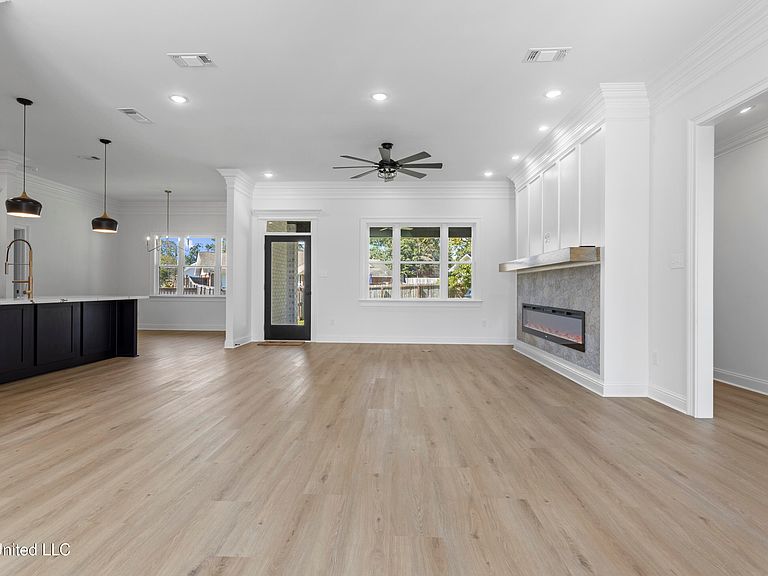
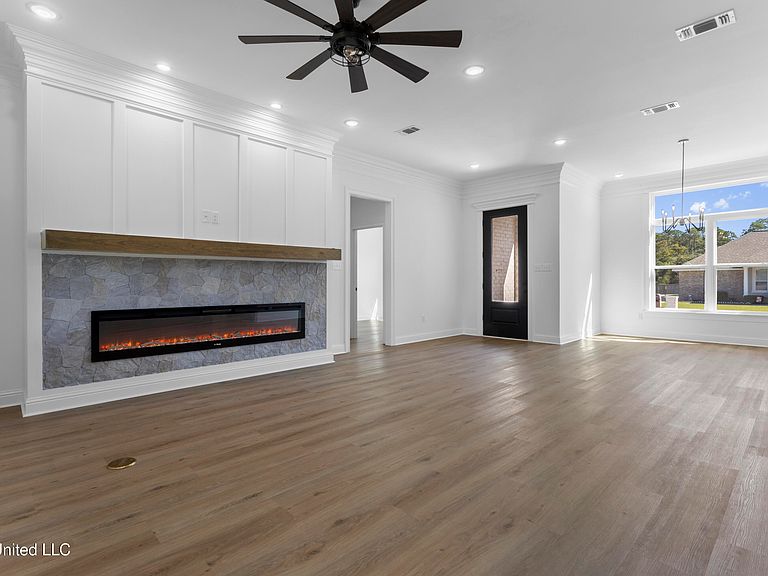
RE-INTRODUCED WITH A NEW PRICE! Brand New Custom Home -Dual Primary Suites & Elegant Finishes Throughout! Welcome to this stunning brand-new custom-built home nestled in one of Long Beach's established and desirable neighborhoods. This open, split-bedroom floor plan offers 4 spacious bedrooms and 3.5 luxurious baths, including two primary suites with private en-suite baths--a perfect layout for multi-generational living or guests. From the moment you step inside, you'll be captivated by the high ceilings, layered crown molding, designer lighting, and top-of-the-line luxury vinyl plank flooring that flow throughout the home. The inviting living room features a custom feature wall with an electric fireplace, creating a warm and elegant focal point surrounded by abundant natural light. The home offers two dining spaces--a formal dining area at the front and a bright breakfast room adjoining the kitchen. The chef's kitchen is a showstopper, boasting custom cabinetry with ample storage, exquisite quartz countertops, a large entertainer's island with farmhouse sink, and premium Frigidaire Professional appliances--including a 6-foot-wide refrigerator and walk-in pantry. The primary suite is a true retreat, featuring a custom trim-accented wall, tray ceilings, and a spa-like bathroom with dual vanities, a tiled walk-in shower, and a standalone soaking tub. The second primary suite offers its own en-suite bath and walk-in closet--ideal for extended family or guests. Situated on a .31-acre fenced lot with room for an in-ground pool, this home offers all-brick construction, a J-shaped driveway leading to an oversized two-car garage, and a covered back porch with an outdoor kitchen and sink--perfect for entertaining while overlooking the spacious backyard, ready for your future pool or garden oasis. Located in the heart of Long Beach, you'll enjoy quick access to the Gulfport-Biloxi International Airport, the Navy Seabee Base, Memorial Hospital, shopping, restaurants, and coastal attractions. Plus, the **Long Beach School District--consistently ranked A-rated and among the best in Mississippi--**makes this home an unbeatable choice for families. Luxury, comfort, and convenience meet here--schedule your private showing today and experience coastal living at its finest! With this HUGE price reduction, this home won't last long!
Getting Around
 Car-Dependent
 Very Limited Transit
 Somewhat Bikeable
Schools
Construction
Condition
- Property condition: New Construction
- New construction: Yes
- Year built: 2025
Materials
- Foundation: Chainwall,Slab
- Roof: Architectural Shingles
- Construction materials: Brick
Type & Style
- Home type: SingleFamily
- Architectural style: Contemporary
- Property subType: Residential,Single Family Residence
Interior
Appliances
- Appliances included: Cooktop,Disposal,ENERGY STAR Qualified Dishwasher,ENERGY STAR Qualified Refrigerator,ENERGY STAR Qualified Water Heater,Microwave
- Laundry features: Inside,Sink
Bedrooms & Bathrooms
- Bedrooms: 4
- Bathrooms: 4
- Full bathrooms: 3
- 1/2 bathrooms: 1
Features
- Built-in Features,Ceiling Fan(s),Crown Molding,Double Vanity,Eat-in Kitchen,High Ceilings,In-Law Floorplan,Kitchen Island,Open Floorplan,Pantry,Recessed Lighting,Stone Counters,Storage,Tray Ceiling(s),Walk-In Closet(s),Soaking Tub
- Window features: ENERGY STAR Qualified Windows
- Flooring: Vinyl
- Fireplace features: Electric,Living Room
- Fireplace: Yes
Heating & Cooling
- Heating features: Central,Heat Pump
- Cooling features: Central Air,Electric
Interior Area
- Total structure area: 2,590
- Total interior livable area: 2,590 sqft
Property
Details
- Parcel number: 0511p01003.054
Features
- Levels: One
- Stories: 1
- Patio & porch: Rear Porch
- Exterior features: Outdoor Kitchen
- Fencing: Back Yard,Fenced
Lot
- Lot size: 0.31 Acres
- Features: City Lot
- Lot size dimensions: 114 x 136 x 173 x 149
Parking
- Total spaces: 2
- Parking features: Driveway
- Has garage: Yes
- Attached garage spaces: 2
- Covered spaces: 2
- Has uncovered spaces: Yes
Climate Risk is Financial Risk
Every home has a financial story beyond the listing price. Below, you’ll see the climate risks that could affect this property — and in Bills & Affordability, how those risks may influence repairs, insurance, utilities, and long-term value.
Biggest Threats for This Home
- Hurricane

- Cold Wave

- Heat Wave

- Lightning

- Tornado

- Tsunami

How This Home’s Risks Compare
FEMA Declared Disasters in Harrison County and Mississippi
Understanding the Costs
Financial advisors generally recommend spending no more than 30% of your gross household income on housing costs. In practice, many households stretch to 35% or beyond — especially in high-cost markets.
Estimated Costs Today
| Monthly | Annual | |
|---|---|---|
| Mortgage | $2,477 | $29,724 |
| Home Insurance * | $543 | $6,516 |
| Property Taxes | $240 | $2,880 |
| Electricity | $240 | $2,889 |
| Total | $3,500 | $42,000 |
Income You'd Need if You Spent...
Mississippi FAIR Plan Programs
Mississippi Residential Property Insurance Underwriting Association
 Wildfire
 Hail
Hail Wind
WindHow Costs Could Change Over Time
Climate risk is quickly impacting all of the major home ownership costs. Adjust the growth rates and percentage of income spent on housing below to see how your housing costs could change over the next 10 years — and what income you'd need to keep up.
Comparing Against the Market
Price Per Sq Ft
vs Other Active Listings
Avg $/sqft
vs Homes Sold Last Month
Median $/sqft
Current Market Trends
Median Price Per Square Foot
The median price per square foot of homes sold in this area each month. Compare this to this listing's price per square foot to gauge whether the home is priced in line with recent sales.
Historicals for This Listing
Zestimate History ($/sqft)
Price History
| Date | Event | Price |
|---|---|---|
| 2026-04-27 | Price change | $499,800 |
| 2026-04-01 | Price change | $514,900 |
| 2026-02-18 | Listed for sale | $519,500 |
| 2026-02-16 | Listing removed | $539,900 |
| 2026-02-11 | Price change | $539,900 |
| 2026-01-29 | Price change | $554,500 |
| 2025-12-20 | Pending sale | $559,500 |
| 2025-12-06 | Price change | $559,500 |
| 2025-11-11 | Price change | $569,500 |
| 2025-10-17 | Listed for sale | $579,500 |
| 2025-10-13 | Listing removed | $570,000 |
| 2025-10-08 | Price change | $570,000 |
| 2025-09-18 | Listed for sale | $579,000 |
| 2025-09-04 | Pending sale | $579,000 |
| 2025-08-03 | Price change | $579,000 |
| 2025-05-16 | Listed for sale | $599,000 |
 View on Zillow