


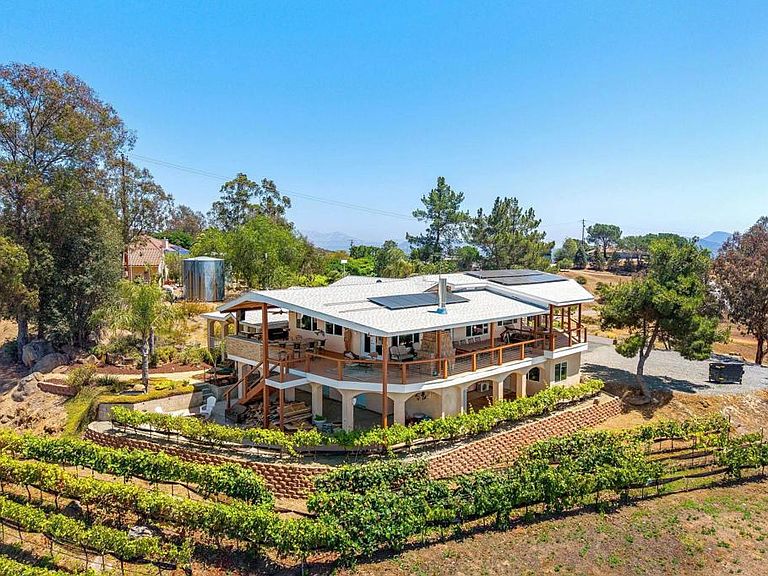

18759 Rangeland Rd, Ramona, CA, 92065
About This Home
Discover Your Expansive Ramona Ranch & Private Winery Estate at 18759 Rangeland Rd Nestled on a serene 3.24-acre parcel in the heart of Ramona’s picturesque countryside, this 1978-built single-family home delivers an exceptionally spacious and versatile living experience. With over 3,000 sq ft of actual living space, 5 bedrooms, and 3 bathrooms, the main residence offers abundant room for family, guests, multigenerational living, or creative uses like a home office or hobby spaces. The thoughtfully designed layout features inviting open areas filled with natural light, providing a warm and functional foundation ready for your personal vision and updates. Enhancing the property’s appeal is a fully functional studio ADU equipped with a full bathroom, kitchenette, and dedicated sleeping area. This charming guest quarters boasts a stunning wraparound porch and a rooftop deck complete with a spa and lounge area—ideal for relaxing evenings under the stars or hosting memorable gatherings with sweeping views of the Ramona landscape. Wine enthusiasts will be captivated by the impressive wine cellar with a 3,200-bottle capacity, paired with a current producing winery for your private vintage. This turnkey setup allows you to craft small-batch wines for personal enjoyment, entertaining, or boutique production, embodying authentic Ramona Valley wine country living. Outside, the expansive grounds open up endless possibilities: horse facilities, gardening, RV parking, additional ADU opportunities (subject to regulations), or simply embracing the peaceful rural lifestyle. Located near trails, the Ramona Grassland Preserve, and local amenities—yet tucked away in a private R-1 zoned haven—this property perfectly captures the best of San Diego County ranch living. From the generous living spaces and luxury ADU to the exceptional wine cellar and producing winery, 18759 Rangeland Rd is a rare opportunity for those seeking a true lifestyle estate with character, charm, privacy, and real income-producing potential. **Not all square footage is original to the house as it was built.**
Getting Around
 Car-Dependent
 Very Limited Transit
 Not Bike Friendly
Schools
Construction
Condition
- Year built: 1978
Type & Style
- Home type: SingleFamily
- Property subType: Single Family Residence
Interior
Appliances
- Laundry features: Laundry Room
Basement
- Has basement: Yes
Bedrooms & Bathrooms
- Bedrooms: 5
- Bathrooms: 3
- Full bathrooms: 3
- Main level bathrooms: 1
Cooling
- Cooling features: Central Air
Features
- Primary Suite,Utility Room,Walk-In Pantry,Wine Cellar,Walk-In Closet(s)
- Fireplace features: Family Room
- Fireplace: Yes
- Common walls with other units/homes: No Common Walls
Interior Area
- Total interior livable area: 3,250 sqft
Master Bedroom
- Features: Primary Suite
Pantry
- Features: Walk-In Pantry
Property
Details
- Parcel number: 2761300300
- Zoning: R-1:SINGLE FAM-RES
- Special condition: Standard
Features
- Levels: Multi/Split
- Entry location: 2
- Pool features: None
- Has view: Yes
- View description: City Lights,Hills,Lake,Meadow,Mountain(s),Neighborhood,Ocean,Orchard,Panoramic,Valley,Vineyard
- Has water view: Yes
- Water view: Lake,Ocean
Lot
- Lot size: 3.24 Acres
- Features: 2-5 Units/Acre,Rectangular Lot,Rolling Slope
Parking
- Total spaces: 3
- Parking features: Garage - Attached
- Has garage: Yes
- Attached garage spaces: 3
- Covered spaces: 3