


835 Summit Oaks Ct Lot 64, Nashville, TN, 37221
About This Home
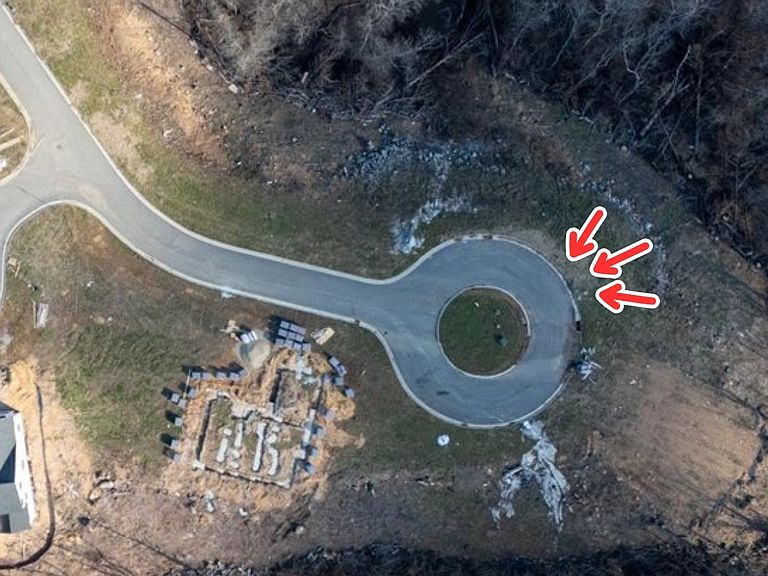
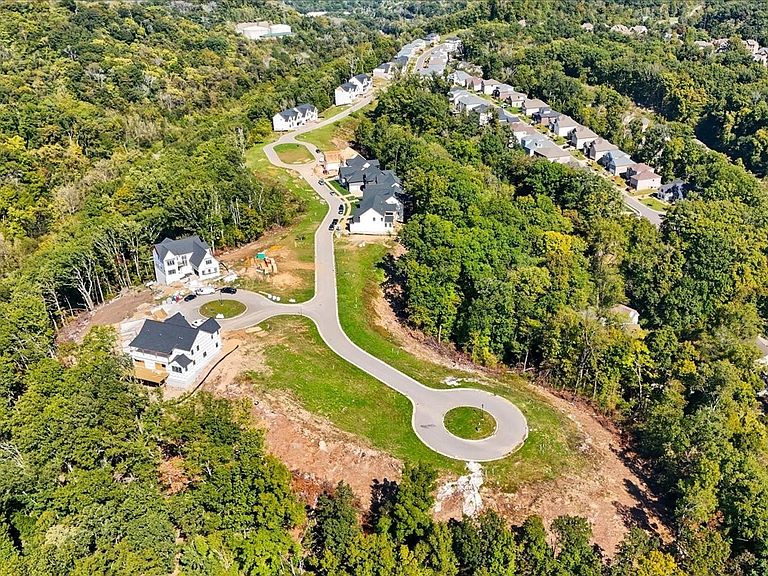
This custom build is an absolute showstopper. Tucked away on a quiet cul-de-sac and surrounded by mature trees, this home offers the perfect blend of privacy, design, and livability. The main level welcomes you with an open-concept layout flooded with natural light from the dramatic two-story living room. Soaring ceilings and expansive windows create a bright, airy space that feels both grand and inviting. Just off the living room, the spacious kitchen is designed to impress, featuring abundant prep space and an expansive walk-in pantry that makes organization effortless. Behind the kitchen, a cozy sunroom offers the perfect setting for slow mornings with coffee or relaxed evenings with a cocktail in hand. Step outside to the oversized back deck — ideal for entertaining — complete with stairs leading down to your private backyard retreat. The primary suite is thoughtfully positioned on the main floor and filled with natural light. The spa-inspired bathroom provides a true retreat experience, and the oversized walk-in closet is nothing short of impressive — a space that truly stands out from the rest. Upstairs, you’ll find three additional bedrooms and two full baths, offering comfort and flexibility for family or guests. The spacious bonus room is a highlight, featuring its own private rooftop deck — a rare and luxurious outdoor escape perfect for unwinding at the end of the day. The fully finished walk-out basement adds yet another layer of versatility. Designed with an in-law suite or teen retreat in mind, it includes a bedroom, full bath, generous living area, and additional storage space. Whether used for guests, extended family, or recreation, it feels like a home within a home. Private, spacious, and thoughtfully designed — this is custom living at its finest.
Getting Around
 Car-Dependent
 Very Limited Transit
 Somewhat Bikeable
Schools
Construction
Condition
- New construction: Yes
- Year built: 2025
Materials
- Roof: Asphalt
- Construction materials: Brick
Type & Style
- Home type: SingleFamily
- Property subType: Single Family Residence,Residential
Interior
Appliances
- Appliances included: Electric Oven,Gas Range
- Laundry features: Electric Dryer Hookup,Washer Hookup
Basement
- Has basement: Yes
- Basement: Finished
Bedrooms & Bathrooms
- Bedrooms: 5
- Bathrooms: 5
- Full bathrooms: 4
- 1/2 bathrooms: 1
- Main level bedrooms: 1
Features
- Entrance Foyer,High Ceilings,In-Law Floorplan,Pantry,Walk-In Closet(s)
- Flooring: Wood,Tile
- Number of fireplaces: 1
- Fireplace features: Family Room
- Fireplace: Yes
- Finished area below ground: 1,126
- Finished area above ground: 3,828
Heating & Cooling
- Heating features: Forced Air
- Cooling features: Central Air
Interior Area
- Total structure area: 4,954
- Total interior livable area: 4,954 sqft
Property
Details
- Special condition: Standard
Features
- Levels: Three Or More
- Stories: 2
- Patio & porch: Deck,Covered
- Topography of land: Rolling Slope,Wooded
Lot
- Features: Rolling Slope,Wooded
Parking
- Total spaces: 2
- Parking features: Garage Faces Front
- Has garage: Yes
- Attached garage spaces: 2
- Covered spaces: 2
Climate Risk is Financial Risk
Every home has a financial story beyond the listing price. Below, you’ll see the climate risks that could affect this property — and in Bills & Affordability, how those risks may influence repairs, insurance, utilities, and long-term value.
Biggest Threats for This Home
No climate risk data available.
How This Home’s Risks Compare
FEMA Declared Disasters Across Tennessee Counties
Understanding the Costs
Financial advisors generally recommend spending no more than 30% of your gross household income on housing costs. In practice, many households stretch to 35% or beyond — especially in high-cost markets.
Estimated Costs Today
| Monthly | Annual | |
|---|---|---|
| Mortgage | $6,583 | $78,996 |
| Home Insurance | $486 | $5,832 |
| Property Taxes | $618 | $7,416 |
| Electricity | $402 | $4,830 |
| Total | $8,089 | $97,068 |
Income You'd Need if You Spent...
How Costs Could Change Over Time
Climate risk is quickly impacting all of the major home ownership costs. Adjust the growth rates and percentage of income spent on housing below to see how your housing costs could change over the next 10 years — and what income you'd need to keep up.
Comparing Against the Market
Price Per Sq Ft
vs Other Active Listings
Avg $/sqft
vs Homes Sold Last Month
Median $/sqft
Current Market Trends
Median Price Per Square Foot
The median price per square foot of homes sold in this area each month. Compare this to this listing's price per square foot to gauge whether the home is priced in line with recent sales.
Historicals for This Listing
Zestimate History ($/sqft)
Price History
| Date | Event | Price |
|---|---|---|
| 2026-03-03 | Listed for sale | $1,285,000 |
| 2026-02-26 | Listing removed | $1,281,998 |
| 2026-01-15 | Pending sale | $1,281,998 |
| 2025-05-16 | Listed for sale | $976,000 |
 View on Zillow