

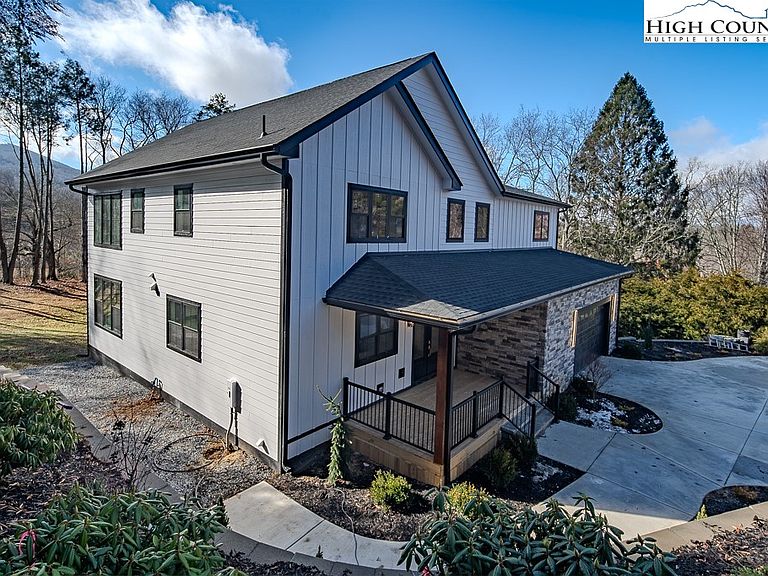
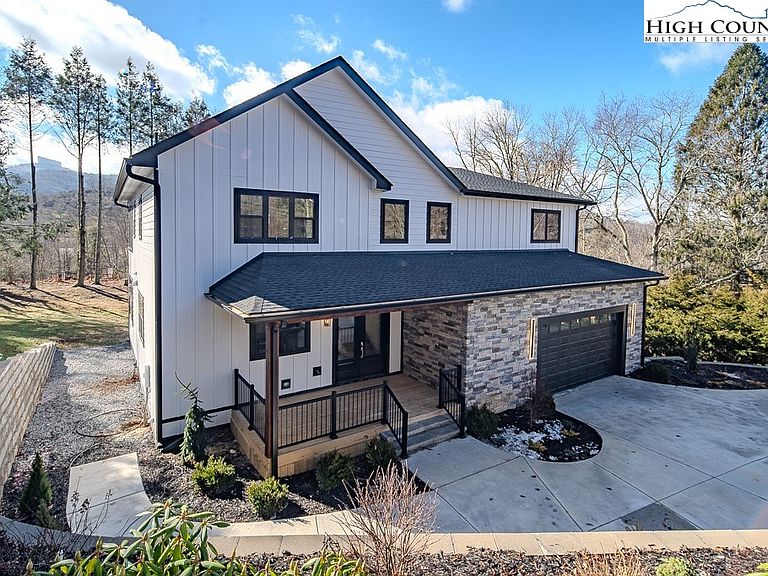


232 Hanging Rock Estates Road, Banner Elk, NC, 28604
About This Home
Nestled in the heart of Banner Elk, NC, this **chic mountain retreat** offers refined living surrounded by the beauty of the High Country. Spanning over **3,000 square feet**, this stunning **4-bedroom, 3.5-bathroom** home blends upscale design with everyday comfort, all within close proximity to Banner Elk’s popular restaurants, shopping, and local attractions. Step inside to discover a **gorgeous, thoughtfully designed kitchen** that serves as the heart of the home, complemented by an additional **outdoor kitchen on the back deck**—perfect for entertaining while enjoying the mountain air. The layout is ideal for both relaxation and hosting, featuring a **spacious living area on the lower level** and a **separate family room upstairs**, offering flexibility and privacy for guests or family members. This home is designed for convenience with **laundry rooms on each level** and an **unbelievable garage** that provides ample space for vehicles, storage, and mountain gear. Each bedroom is generously sized, and the elegant bathrooms reflect the home’s overall attention to quality and detail. Located in a beautiful mountain neighborhood, this exceptional property offers the perfect combination of **luxury, functionality, and location**—a true Banner Elk gem ready to be enjoyed year-round.
Getting Around
 Car-Dependent
 Very Limited Transit
 Somewhat Bikeable
Schools
Construction
Condition
- Year built: 2026
Materials
- Roof: Asphalt,Shingle
- Construction materials: Hardboard,Stone,Wood Frame
Type & Style
- Home type: SingleFamily
- Architectural style: Farmhouse
- Property subType: Farm,Single Family Residence
Interior
Appliances
- Appliances included: Dryer,Dishwasher,Electric Range,Electric Water Heater,Disposal,Microwave Hood Fan,Microwave,Refrigerator,Washer
- Laundry features: Main Level,Upper Level
Basement
- Basement: Crawl Space
Bedrooms & Bathrooms
- Bedrooms: 4
- Bathrooms: 4
- Full bathrooms: 3
- 1/2 bathrooms: 1
Features
- Vaulted Ceiling(s)
- Window features: Screens,Single Hung
- Number of fireplaces: 2
- Fireplace features: Two,Gas,Stone,Propane
- Fireplace: Yes
- Finished area below ground: 0
- Finished area above ground: 3,174
Heating & Cooling
- Heating features: Forced Air,Fireplace(s),Gas,Propane
- Cooling features: Gas,1 Unit
Interior Area
- Total structure area: 3,396
- Total interior livable area: 3,174 sqft
Property
Details
- Parcel number: 18581165974100000
- Zoning description: Residential
Features
- Levels: Two
- Stories: 2
- Patio & porch: Covered,Multiple
- Exterior features: Outdoor Grill,Outdoor Kitchen
- Has view: Yes
- View description: Long Range,Mountain(s)
Lot
- Lot size: 0.66 Acres
Parking
- Total spaces: 2
- Parking features: Asphalt,Driveway,Garage,Two Car Garage,Oversized
- Has garage: Yes
- Attached garage spaces: 2
- Covered spaces: 2
- Has uncovered spaces: Yes