

5018 Spruce Rd, Gibsonia, PA, 15044
About This Home
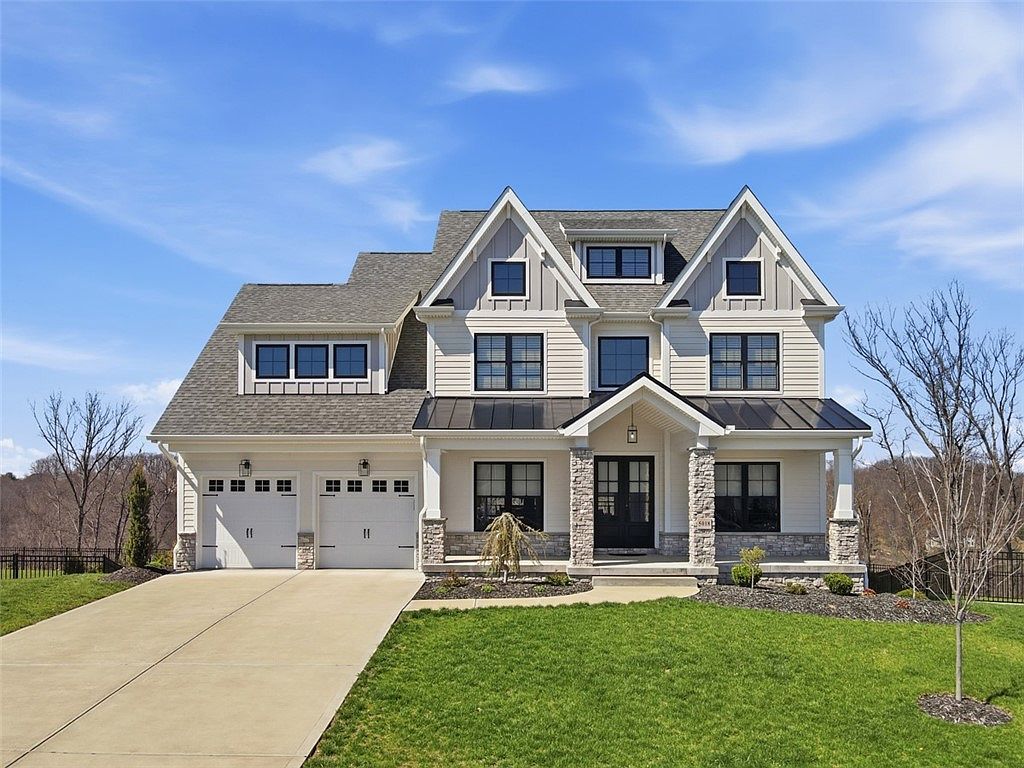
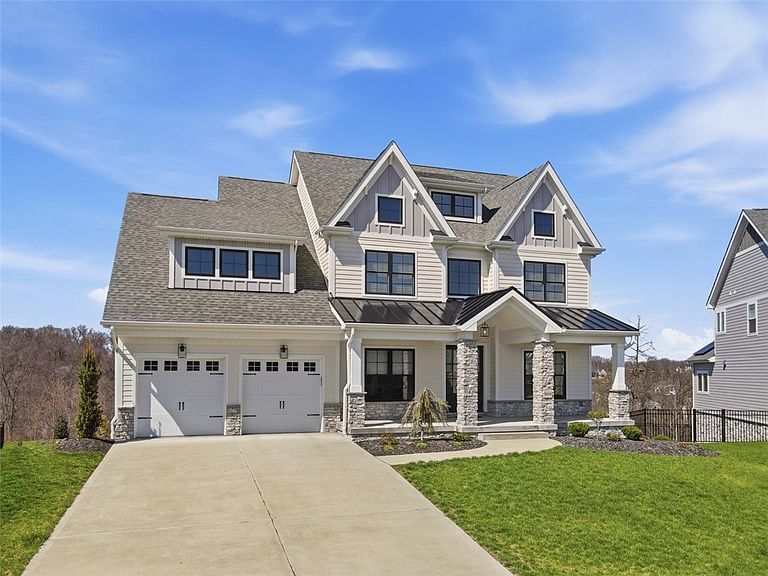
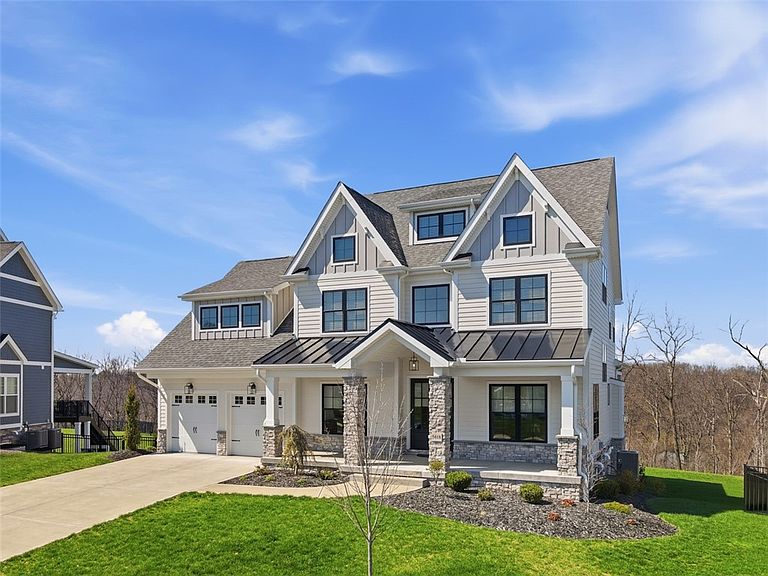
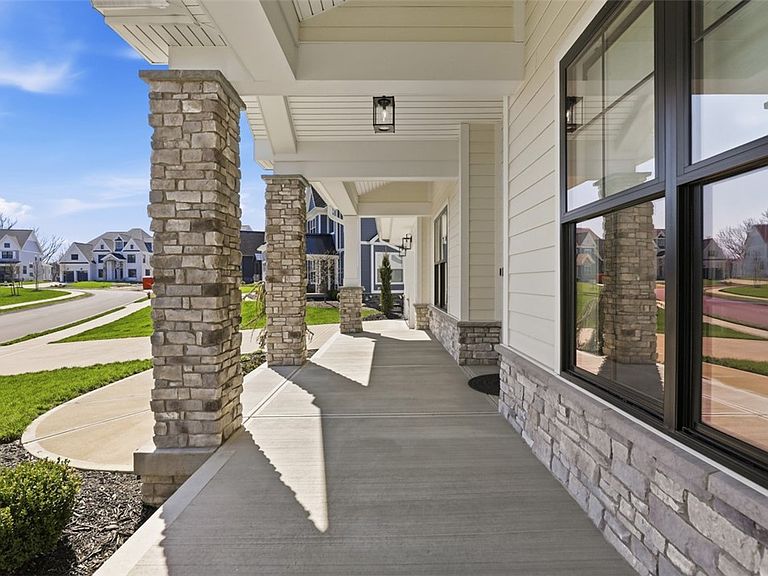
This stunning luxury home is situated on a private .77 acre cul de sac in the Laurel Grove community of Pine-Richland School District. It offers extensive upgrades and well-designed indoor and outdoor living. Built by Infinity Custom Homes, this Napa model home was customized well beyond the builder’s base package, which reflects significant investment in both materials and design. The main level features 10-foot ceilings, hickory hardwood flooring, and detailed trim including crown molding, wainscoting, and shiplap. The layout is open and functional, with the great room anchored by a floor-to-ceiling stone fireplace and direct access to the covered rear deck. The entertainer's kitchen includes upgraded cabinetry with glass front displays, under cabinet lighting, pull-out drawers, and GE Café appliances. Dolomite countertops, marble backsplash, additional cabinetry, and built-ins provide added storage and workspace. Upstairs, the primary suite includes a spacious walk-in shower with glass enclosure, floating vanity, soaking tub, and upgraded tile. Secondary bathrooms feature marble tile and upgraded fixtures. The third floor loft adds approximately 670 square feet of additional living space and includes a wet bar, cabinetry, floating shelves, and a full bath, offering flexibility for a variety of uses. The basement offers approximately 1650 square feet and is equipped for future finishing with zoned HVAC and rough-ins for plumbing and electrical, along with an oversized picture window and French doors for exterior access. Outdoor living was a key focus in the design, with a full-width covered front porch, rear full-width patio, and a rear covered deck featuring stone pillars, tempered glass railing, built-in grill, and a stone fireplace with privacy wall. Additional features include smart home lighting, security system, four-zone climate control, custom closets, solid core doors, black trimmed windows, custom landscaping, and an extended garage. A video walkthrough is included with the listing.
Getting Around
 Car-Dependent
 Very Limited Transit
 Somewhat Bikeable
Schools
Construction
Condition
- Property condition: Resale
- Year built: 2023
Materials
- Roof: Asphalt
- Construction materials: Frame
Type & Style
- Home type: SingleFamily
- Architectural style: Colonial,Two Story
- Property subType: Single Family Residence
Interior
Appliances
- Appliances included: Some Gas Appliances,Convection Oven,Dryer,Dishwasher,Disposal,Microwave,Refrigerator,Stove,Washer
Basement
- Has basement: Yes
- Basement: Unfinished,Walk-Out Access
Bedroom2
- Level: Upper
- Dimensions: 14x12
Bedroom3
- Level: Upper
- Dimensions: 14x12
Bedroom4
- Level: Upper
- Dimensions: 14x12
Bedrooms & Bathrooms
- Bedrooms: 4
- Bathrooms: 4
- Full bathrooms: 3
- 1/2 bathrooms: 1
Bonus Room
- Level: Main
- Dimensions: 14x12
Bonus Room
- Level: Upper
- Dimensions: 15x11
Bonus Room
- Level: Upper
- Dimensions: 31x22
Dining Room
- Level: Main
- Dimensions: 14x13
Entry Foyer
- Level: Main
- Dimensions: 12x7
Features
- Wet Bar,Kitchen Island,Pantry
- Window features: Multi Pane,Screens
- Flooring: Ceramic Tile,Hardwood,Carpet
- Number of fireplaces: 2
- Fireplace features: Gas
- Fireplace: Yes
Heating & Cooling
- Heating features: Forced Air,Gas
- Cooling features: Central Air
Interior Area
- Total structure area: 3,787
- Total interior livable area: 3,787 sqft
Kitchen
- Level: Main
- Dimensions: 30x14
Laundry
- Level: Main
- Dimensions: 9x8
Living Room
- Level: Main
- Dimensions: 18x17
Master Bedroom
- Level: Upper
- Dimensions: 18x15
Property
Details
- Parcel number: 2186G00227000000
Features
- Levels: Two
- Stories: 2
- Pool features: None
Lot
- Lot size: 0.77 Acres
- Lot size dimensions: 0.766
Parking
- Total spaces: 6
- Parking features: Built In,Garage Door Opener
- Has garage: Yes
Climate Risk is Financial Risk
Every home has a financial story beyond the listing price. Below, you’ll see the climate risks that could affect this property — and in Bills & Affordability, how those risks may influence repairs, insurance, utilities, and long-term value.
Biggest Threats for This Home
- Cold Wave

How This Home’s Risks Compare
FEMA Declared Disasters Across Pennsylvania Counties
Understanding the Costs
Financial advisors generally recommend spending no more than 30% of your gross household income on housing costs. In practice, many households stretch to 35% or beyond — especially in high-cost markets.
Estimated Costs Today
| Monthly | Annual | |
|---|---|---|
| Mortgage | $7,331 | $87,972 |
| Home Insurance * | $417 | $5,004 |
| Property Taxes | $1,776 | $21,312 |
| Electricity | $415 | $4,986 |
| Total | $9,939 | $119,268 |
Income You'd Need if You Spent...
Pennsylvania FAIR Plan Programs
Insurance Placement Facility of Pennsylvania/FAIR Plan
 Wildfire
 Hail
Hail Wind
WindHow Costs Could Change Over Time
Climate risk is quickly impacting all of the major home ownership costs. Adjust the growth rates and percentage of income spent on housing below to see how your housing costs could change over the next 10 years — and what income you'd need to keep up.
Comparing Against the Market
Price Per Sq Ft
vs Other Active Listings
Avg $/sqft
vs Homes Sold Last Month
Median $/sqft
Current Market Trends
Median Price Per Square Foot
The median price per square foot of homes sold in this area each month. Compare this to this listing's price per square foot to gauge whether the home is priced in line with recent sales.
Historicals for This Listing
Zestimate History ($/sqft)
Price History
| Date | Event | Price |
|---|---|---|
| 2026-04-10 | Listed for sale | $1,450,000 |
| 2025-08-17 | Listing removed | $1,449,000 |
| 2025-05-16 | Listed for sale | $1,449,000 |
 View on Zillow