



5272 Red Hills Ln, Sumner, IL, 62466
About This Home
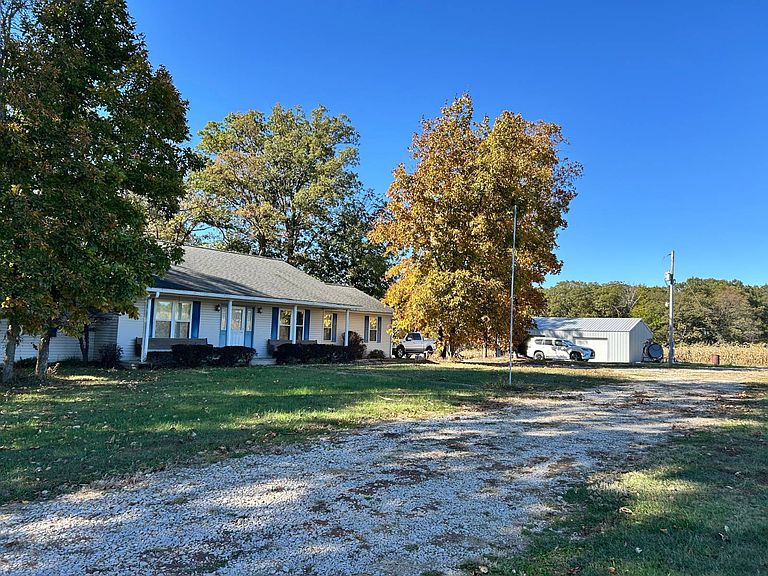
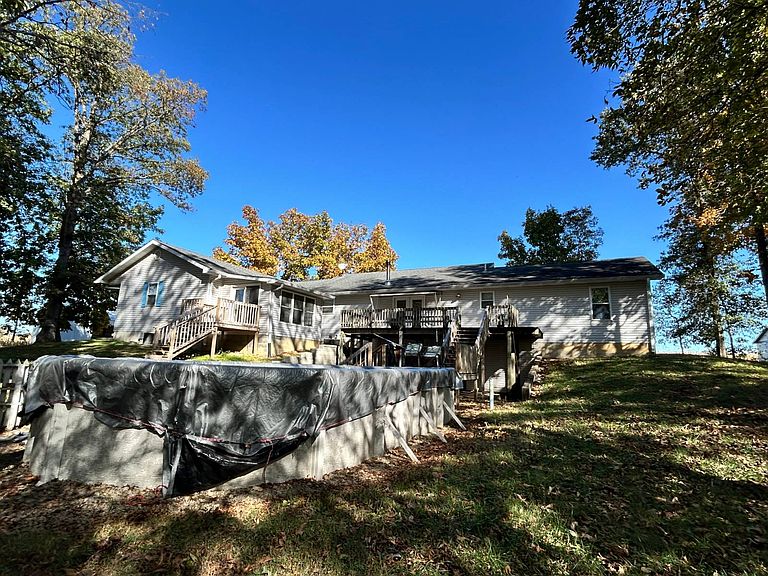
4 Bedroom Ranch Dwelling with Scenic View Near Red Hills State Park. Pricing includes 4 Acres. Up to 40 Acres May Be Available At A Different Pricing. Dwelling has 2 Car Attached Garage, Living Room, 4 Bedrooms On Main Level, 2 Bathrooms On Main Level,1 Full Bathroom in Basement, Sunroom overlooking Above-Ground Pool & Scenic Woodland, & Large Wood Deck With Roll-Out Awning also overlooking Scenic Woodland. Walk-out Basement includes 2 Guestrooms and 1 Full Bathroom. NW wing of dwelling includes a Master Bedroom W/ Spacious Closets, Laundry Area, Sunroom, and a Large Bathroom. 3 Total Bathrooms are in the home. Other features include a Woodstove in Living Room, Modern Kitchen W/ Stainless Steel Appliances, Tankless Water Heater, Dual Zone HVAC, Whole Home On Demand Generator, & Water Softener. Two Sizable Outbuildings Are On-site. According to Assessor's Records, the Building to the North is 40' x 24', while the Building to the South is 30' x 48' w/ a concrete floor & electricity plus a 15' x 32' concrete pad near overhead door entry. View are breathtaking from all angles. You can watch sunrise & sunset plus enjoy nature & woodland scenery. Don't let this one get away.
Getting Around
 Car-Dependent
 Very Limited Transit
 Somewhat Bikeable
Schools
Construction
Condition
- Year built: 2002
Materials
- Roof: Asphalt
- Construction materials: Frame,Vinyl Siding
Type & Style
- Home type: SingleFamily
- Architectural style: Ranch
- Property subType: Single Family Residence
Interior
Appliances
- Appliances included: Dishwasher,Dryer,Refrigerator,Microwave,Oven,Washer,Stainless Steel Appliances
Basement
- Area: 1560
Basement
- Has basement: Yes
- Basement: Partial,Partially Finished,Bedrooms(2),Bathrooms(1)
Bedrooms & Bathrooms
- Bedrooms: 4
- Bathrooms: 2
- Full bathrooms: 2
Features
- Flooring: Carpet,Tile
- Fireplace features: Wood Burning Stove
- Finished area above ground: 2,304
Heating & Cooling
- Heating features: Natural Gas,Forced Air
- Cooling features: Central
Interior Area
- Total structure area: 3,864
- Total interior livable area: 2,304 sqft
Kitchen
- Features: Open
Property
Details
- Parcel number: 0400066610
- Lease amount: 0
Features
- Stories: 1
- Pool features: Above Ground
- Patio & porch: Enclosed Porch,Open Porch,Deck
- Exterior features: Utilities
- Has view: Yes
- View description: Farm,Scenic,Wooded
Lot
- Lot size: 4 Acres
- Features: Trees
Parking
- Total spaces: 2
- Parking features: Driveway,Attached
- Has garage: Yes
- Attached garage spaces: 2
- Covered spaces: 2
- Has uncovered spaces: Yes