


103 Lively Ln #B, San Marcos, TX, 78666
About This Home
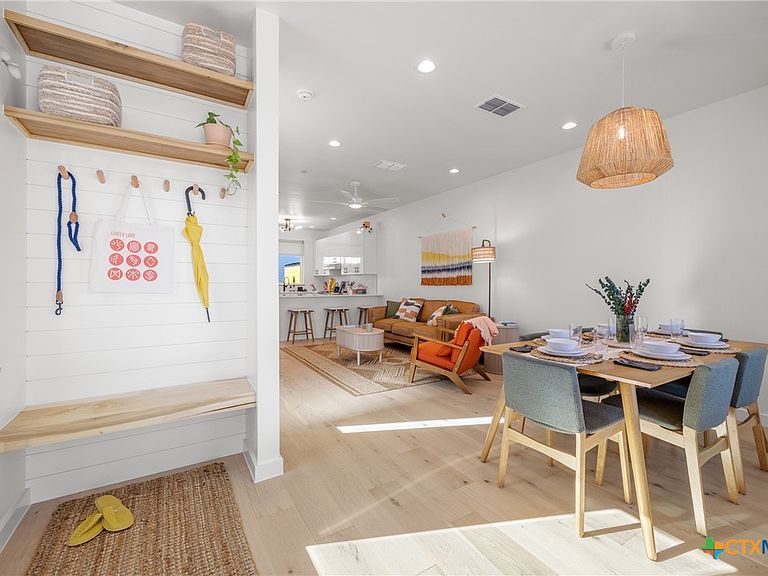
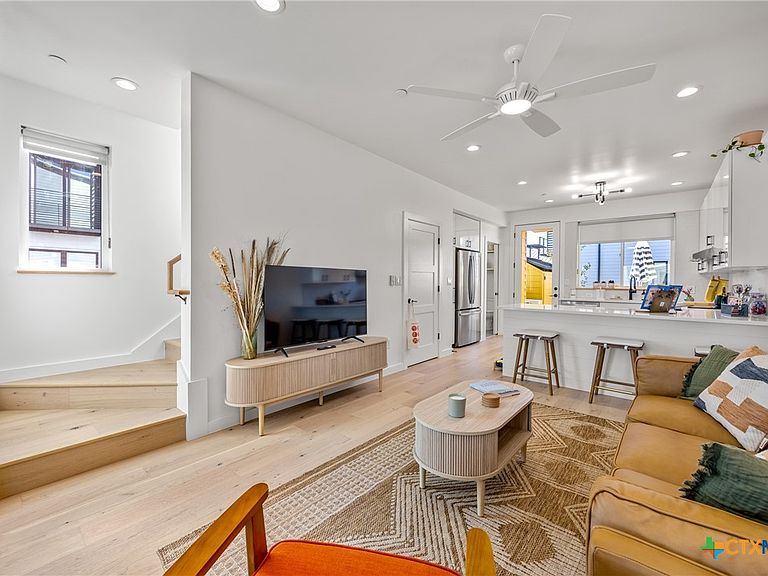
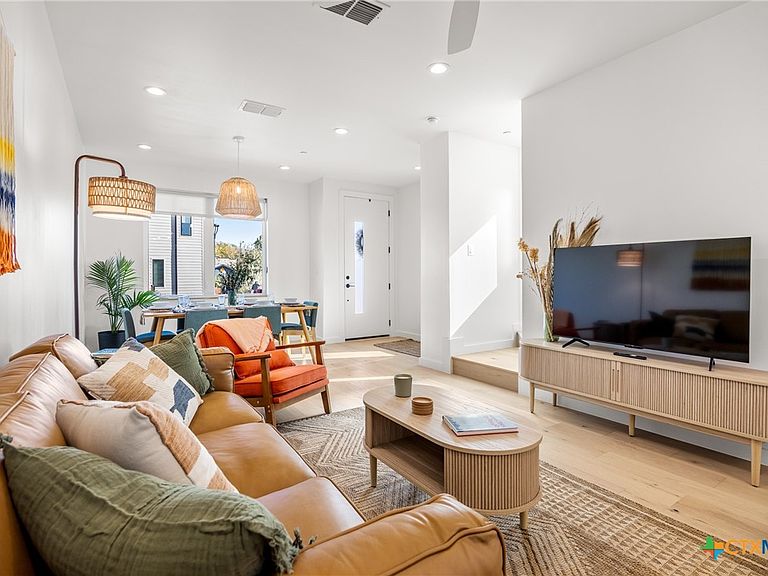
Reach out to walk through a furnished unit with us today! Finished interior photos coming soon. Lively Lane is a pocket neighborhood of contemporary townhomes located in the heart of San Marcos. Its convenient location makes it possible to own a new home in town and not miles away from the city center. High quality standard specifications and professionally managed condominium association support lock-and-leave convenience for a modern lifestyle. New homes completed in 2025 at Lively Lane are Energy Star®, EPA Indoor AirPlus, and Department of Energy Zero Energy Home Ready (ZERH) rated. The neighborhood is near a multitude of walkable services and even more essential destinations by bike. That means that sustainability comes standard, and - for those that want to do more - add-ons are available including solar packages, solar carport, and electric vehicle chargers. Other standard features include interior finishes like hardwood flooring, quartz kitchen and bath countertops, vaulted top floor ceilings, Daikin Smart Thermostats, GE and GE Profile appliances with induction range included, heat-pump air conditioning and water heaters, Pella casement windows, advanced framing techniques, native landscaping, a permeable paver system, and so much more. Lively Lane has also partnered with a neighborhood exclusive carshare service, available to residents and guests. The Classic Townhome is a flexible home.. The open-plan ground floor provides ample space for dining, living, and kitchen activities with a half-bath for convenience or guests. On the second floor, comfortable sleeping quarters feature vaulted ceilings and the main bedroom benefits from its own balcony and larger ensuite bath with walk-in shower. A welcoming entry planter and a private, fenced rear garden create opportunities to test your green thumb or relax outdoors, and the custom-designed storage/bike shed helps keep everything in its right place. A Classic never goes out of style.
Getting Around
 Car-Dependent
 Very Limited Transit
 Somewhat Bikeable
Schools
Construction
Condition
- New construction: Yes
- Year built: 2025
Materials
- Foundation: Slab
- Roof: Metal
- Construction materials: HardiPlank Type,Lap Siding
Other
- Builder name: LVLYLN, LLC
Type & Style
- Home type: Townhouse
- Architectural style: Contemporary/Modern
- Property subType: Townhouse
Interior
Appliances
- Appliances included: Convection Oven,Dryer,Dishwasher,Electric Range,Electric Water Heater,Disposal,Other,Refrigerator,Range Hood,See Remarks,Vented Exhaust Fan,Washer,Some Electric Appliances,Range
- Laundry features: Electric Dryer Hookup,Inside,Laundry in Utility Room,Laundry Room,In Unit,Other,See Remarks,Stacked,Upper Level
Bathroom
- Level: Main
Bathroom
- Level: Upper
Bedroom2
- Level: Upper
Bedrooms & Bathrooms
- Bedrooms: 2
- Bathrooms: 3
- Full bathrooms: 2
- 1/2 bathrooms: 1
Dining Room
- Level: Main
Features
- All Bedrooms Up,Bookcases,Built-in Features,Ceiling Fan(s),Carbon Monoxide Detector,Low Flow Plumbing Fixtures,Stone Counters,Recessed Lighting,Storage,Smart Home,Separate Shower,Smart Thermostat,Tub Shower,Upper Level Primary,Vanity,Vaulted Ceiling(s),Wired for Data,Natural Woodwork,Window Treatments,Breakfast Bar,Custom Cabinets
- Window features: Double Pane Windows,Window Treatments
- Flooring: Carpet Free,Ceramic Tile,FSC or SFI Certified Source Hardwood,FloorScore(r) Certified Flooring,Hardwood
- Fireplace features: None
- Attic: Other,See Remarks
Heating & Cooling
- Heating features: Central,Heat Pump,Other,See Remarks
- Cooling features: Central Air,Heat Pump,Other,See Remarks,1 Unit
Interior Area
- Total interior livable area: 1,270 sqft
Kitchen
- Level: Main
Living Room
- Level: Main
Master Bathroom
- Level: Upper
Master Bedroom
- Level: Upper
Property
Details
- Parcel number: R41406
- Zoning description: CD-4
- Special condition: Builder Owned
Features
- Levels: Two
- Stories: 2
- Pool features: None
- Patio & porch: Balcony,Covered,Porch
- Exterior features: Balcony,Other,Porch,Private Yard,Rain Gutters,Storage,See Remarks,Lighting
- Spa features: None
- Fencing: Back Yard,Other,See Remarks,Wood
- Has view: Yes
- View description: None
- Waterbody name: None
Lot
- Lot size: 2,613 sqft
Parking
- Total spaces: 1
- Parking features: Carport,Detached Carport,Other,See Remarks
- Covered spaces: 1
- Carport: Yes
- Carport spaces: 1
Climate Risk is Financial Risk
Every home has a financial story beyond the listing price. Below, you’ll see the climate risks that could affect this property — and in Bills & Affordability, how those risks may influence repairs, insurance, utilities, and long-term value.
Biggest Threats for This Home
- Inland Flooding

- Tornado

- Hail

- Lightning

- Strong Wind

- Winter Weather

- Cold Wave

- Heat Wave

How This Home’s Risks Compare
FEMA Declared Disasters Across Texas Counties
Understanding the Costs
Financial advisors generally recommend spending no more than 30% of your gross household income on housing costs. In practice, many households stretch to 35% or beyond — especially in high-cost markets.
Estimated Costs Today
| Monthly | Annual | |
|---|---|---|
| Mortgage | $1,819 | $21,828 |
| Home Insurance * | $195 | $2,340 |
| Property Taxes | $419 | $5,028 |
| Electricity | $238 | $2,859 |
| Total | $2,671 | $32,052 |
Income You'd Need if You Spent...
Texas FAIR Plan Programs

How Costs Could Change Over Time
Climate risk is quickly impacting all of the major home ownership costs. Adjust the growth rates and percentage of income spent on housing below to see how your housing costs could change over the next 10 years — and what income you'd need to keep up.
Comparing Against the Market
Price Per Sq Ft
vs Other Active Listings
Avg $/sqft
vs Homes Sold Last Month
Median $/sqft
Current Market Trends
Median Price Per Square Foot
The median price per square foot of homes sold in this area each month. Compare this to this listing's price per square foot to gauge whether the home is priced in line with recent sales.
Historicals for This Listing
Zestimate History ($/sqft)
Price History
| Date | Event | Price |
|---|---|---|
| 2026-05-06 | Price change | $374,900 |
| 2026-04-08 | Price change | $384,900 |
| 2025-05-16 | Listed for sale | $399,900 |
 View on Zillow