



37489 Elm Dr APT A, Warroad, MN, 56763
2beds
2baths
1,131sqft
$157,000
$139price/sqft
$1,220/moest. monthly cost
$48,800/yrincome needed
About This Home
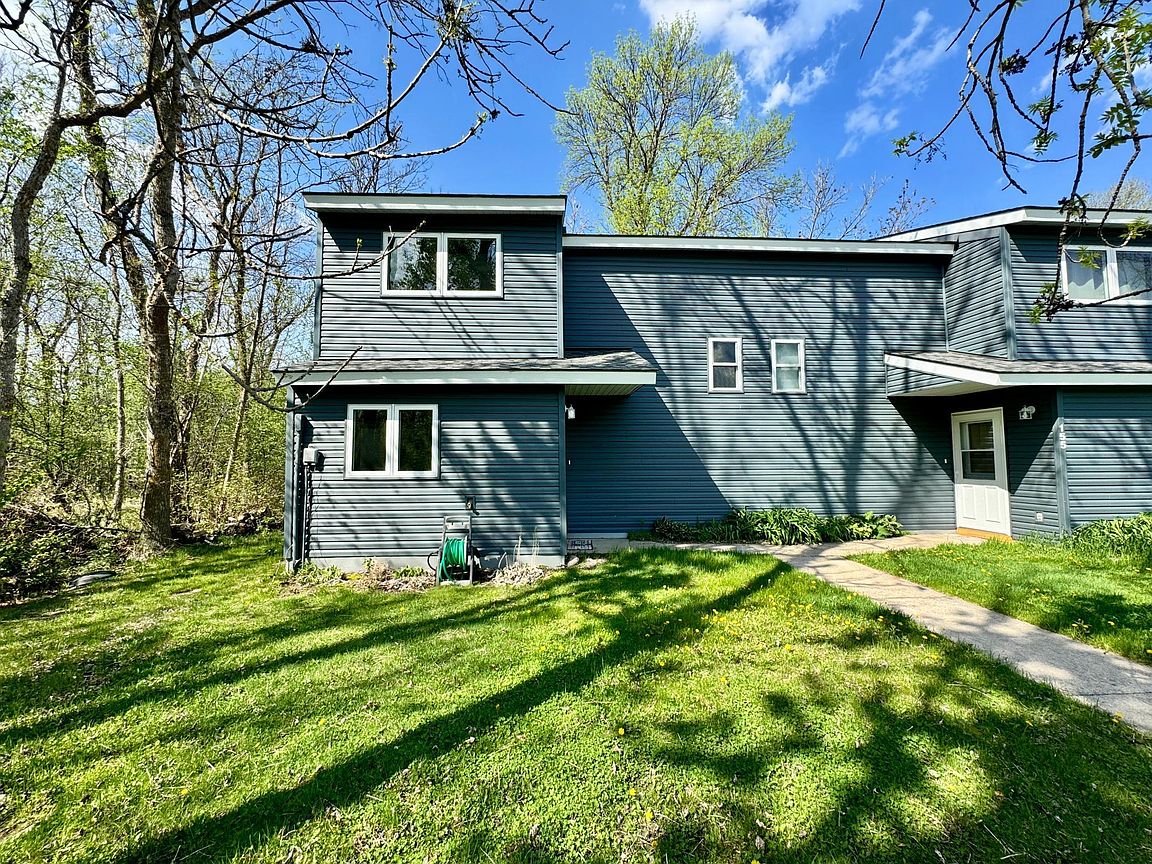
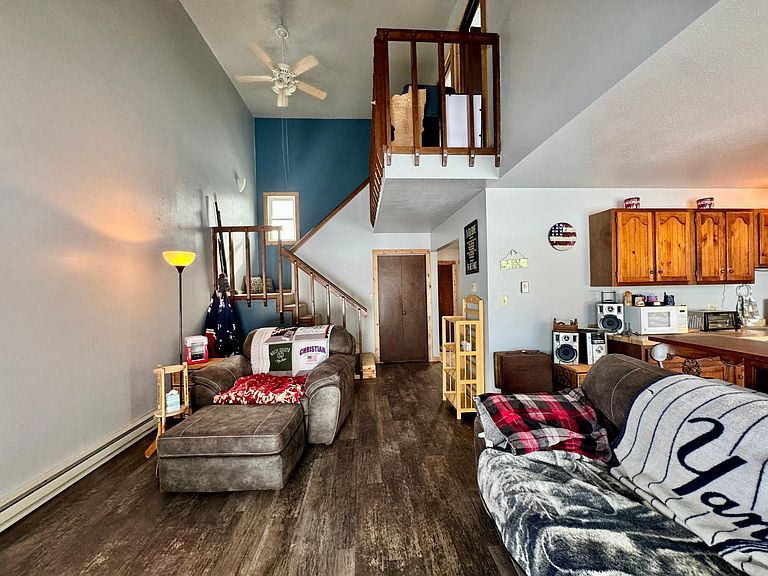
WATCH THE GOLFERS GO PAST! Renovated 2 bedroom, 1+ bath condo located at the Warroad Estates Golf Course along the fairway of #1. Recently updated exterior including all new windows, doors, vinyl siding, soffit, fascia and roof! Main floor laundry, dedicated parking spaces and a spacious yard. The $190 per month association fee covers yard maintenance, snow removal, water, building insurance and garbage pickup. Walk out the brand new back patio door onto the ground level deck to enjoy the golf course and pond views. Kick the rent habit without all the full responsibilities of home ownership - connect with an Agent to schedule a viewing today!
Getting Around
6
 Car-Dependent
0
 Very Limited Transit
27
 Somewhat Bikeable
Schools
6/10
5/10
Construction
Condition
- Year built: 1978
Materials
- Roof: Architectural Shingle,Pitched
- Construction materials: Frame
Type & Style
- Home type: SingleFamily
- Property subType: Single Family
Interior
Appliances
- Appliances included: Dryer
- Laundry features: Electric Dryer Hookup,Laundry Room,Main Level,Washer Hookup
Basement
- Has basement: Yes
- Basement: Concrete
Bathroom
- Level: Main
- Area: 63
- Dimensions: 7x9
Bathroom
- Level: Upper
- Area: 12
- Dimensions: 4x3
Bedroom
- Level: Upper
- Area: 143
- Dimensions: 11x13
Bedroom2
- Level: Upper
- Area: 154
- Dimensions: 11x14
Bedrooms & Bathrooms
- Bedrooms: 2
- Bathrooms: 2
- Full bathrooms: 1
- 1/4 bathrooms: 1
Features
- Finished area below ground: 0
- Finished area above ground: 1,131
Heating & Cooling
- Heating features: Baseboard,In-Floor Heating
- Cooling features: None
Interior Area
- Total structure area: 1,131
- Total interior livable area: 1,131 sqft
Kitchen
- Level: Main
- Area: 132
- Dimensions: 11x12
Laundry
- Level: Main
- Area: 56
- Dimensions: 7x8
Living Room
- Level: Main
- Area: 220
- Dimensions: 11x20
Property
Accessibility
- Accessibility features: No Stairs External
Details
- Parcel number: 150213100
- Zoning description: Residential-Single Family
- Foundation area: 706
Features
- Levels: One and One Half
- Stories: 1
- Pool features: None
- Patio & porch: Deck
- Fencing: None
Lot
- Features: On Golf Course,Tree Coverage - Medium
- Lot size dimensions: 0 x 0
Parking
- Parking features: Assigned,Asphalt,Open
- Has uncovered spaces: Yes