


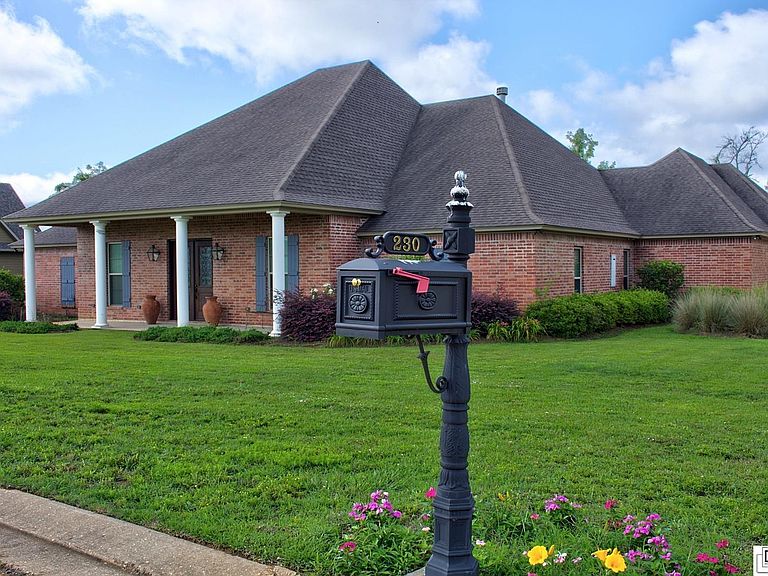


230 Dozier Creek Cir, Farmerville, LA, 71241
About This Home
Welcome to this custom-built, one-owner home in the highly desirable Dozier Creek Subdivision on beautiful Lake D'Arbonne. Situated on approximately 1.71 acres of gently rolling, easy-to-maintain land, this waterfront property offers the perfect combination of comfort, functionality, and outdoor recreation. Built in 2019, this stunning 4-bedroom, 3-bath brick home showcases quality craftsmanship and thoughtful custom features throughout. The spacious open-concept floor plan is designed for both everyday living and entertaining, featuring high ceilings, elegant brick accents, a cozy fireplace, granite countertops, walk-in closets, and an oversized pantry. The heart of the home is the expansive kitchen, complete with a large island that flows seamlessly into the living and dining areas, creating an inviting space for family gatherings and entertaining guests. A dedicated office and game room provide additional flexibility to fit your lifestyle. The private primary suite offers peaceful lake views and direct access to the screened rear porch. The en-suite bath features a relaxing soaking tub, ceramic walk-in shower, and an oversized walk-in closet that conveniently connects to the spacious laundry room. Step outside and enjoy everything this property has to offer. Amenities include a 3-car garage with extra storage room, security system, sprinkler system, large covered and screened porch, and an open concrete patio perfect for outdoor entertaining. A 30' x 30' detached workshop provides ample space for hobbies, equipment, or storage. For lake enthusiasts, we have the 2-stall boathouse featuring two boat lifts, tackle storage, and a large swim deck. As an added bonus, residents of Dozier Creek Subdivision have access to a private community boat ramp. If you've been searching for the perfect blend of luxury, space, and lakefront living, this remarkable property deserves a place at the top of your list. Schedule your private showing today, we’d love to show you around.
Getting Around
 Car-Dependent
 Very Limited Transit
 Somewhat Bikeable
Schools
Construction
Condition
- Year built: 2019
Materials
- Foundation: Slab
- Roof: Architecture Style
- Construction materials: Brick Veneer
Type & Style
- Home type: SingleFamily
- Architectural style: Acadian
- Property subType: Site Build,Residential
Interior
Appliances
- Appliances included: Dishwasher,Tankless Water Heater
- Laundry features: Washer/Dryer Connect
Bedroom
- Level: First
- Area: 159.9
Bedroom1
- Level: First
- Area: 144.3
Bedroom2
- Level: First
- Area: 134.31
Bedrooms & Bathrooms
- Bedrooms: 4
- Bathrooms: 3
- Full bathrooms: 3
- Main level bathrooms: 3
- Main level bedrooms: 4
Dining Room
- Level: First
- Area: 143
Features
- Ceiling Fan(s),Walk-In Closet(s)
- Window features: Double Pane Windows,Negotiable
- Number of fireplaces: 1
- Fireplace features: One,Living Room
- Fireplace: Yes
Heating & Cooling
- Heating features: Central
- Cooling features: Central Air
Interior Area
- Total structure area: 5,558
- Total interior livable area: 3,515 sqft
Kitchen
- Level: First
- Area: 242.52
Living Room
- Level: First
- Area: 560
Master Bedroom
- Level: First
- Area: 249.9
Office
- Level: First
- Area: 151.1
Property
Details
- Parcel number: 0011185499
Features
- Levels: One
- Stories: 1
- Patio & porch: Porch Covered,Screened Porch,Open Patio,Covered Patio
- Exterior features: Pier
- Fencing: None
- Has view: Yes
- On waterfront: Yes
- Waterfront features: Lake Front,Navigable Water,Waterfront
Lot
- Lot size: 1.71 Acres
- Features: Sprinkler System,Landscaped,Cleared,Views
Parking
- Total spaces: 3
- Parking features: Hard Surface Drv.,Garage Door Opener
- Has garage: Yes
- Attached garage spaces: 3
- Covered spaces: 3
- Has uncovered spaces: Yes