



2326 JACKSON DRIVE, Sebring, FL, 33870
About This Home
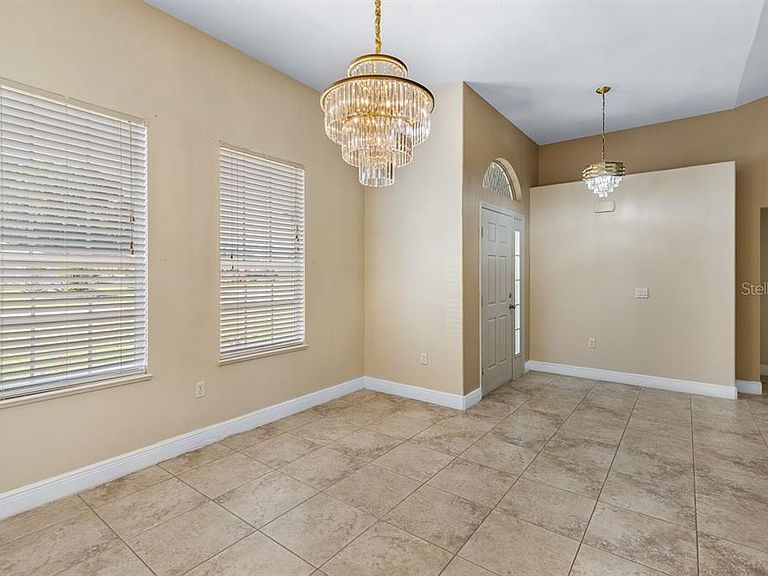
Welcome to this beautifully maintained 4-bedroom, 2-bath home offering approximately 2,200 sq. ft. of comfortable living space in the desirable Pine & Lake Estates community. This property features a newer roof (2022) and has been thoughtfully cared for, providing a move-in-ready experience for its next owner. Enjoy deeded access (for a very low $10/month HOA fee) to Lake Jackson with a sandy beach and private dock—perfect for boating, fishing, swimming, and taking in stunning Florida sunrises and sunsets. Inside, the home features an open floor plan with cathedral ceilings, neutral tile flooring, elegant lighting, and an upgraded kitchen with granite countertops, rich wood cabinetry, stainless steel appliances, and stylish backsplash. The primary suite includes two walk-in closets, a double sink vanity, a glass enclosed shower, and a soaking tub. A spacious enclosed sunroom with large sliding windows and dual ceiling fans is perfect for relaxing, entertaining guests, or providing year-round enjoyment. Situated on an oversized 0.3-acre corner lot, this property offers a well-kept lawn, a two-car garage, and a detached, insulated, air-conditioned space ideal as a third-car garage, home gym, game room, or workshop. The community features quiet streets, mature landscaping, and is in close proximity to Lake Jackson, shopping, dining, schools, and everything Sebring boasts. This move in ready home combines comfort, style, and a prime location. Do not miss your chance to make it yours.
Getting Around
 Car-Dependent
 Very Limited Transit
 Somewhat Bikeable
Schools
Construction
Condition
- Year built: 2011
Materials
- Foundation: Block
- Roof: Shingle
- Construction materials: Stucco
Type & Style
- Home type: SingleFamily
- Property subType: Single Family Residence
Interior
Appliances
- Appliances included: Dishwasher,Disposal,Dryer,Electric Water Heater,Microwave,Range,Refrigerator,Washer
- Laundry features: Laundry Room
Bedroom1
- Features: Dual Closets
- Level: First
- Area: 144
- Dimensions: 12x12
Bedroom2
- Features: Dual Closets
- Level: First
- Area: 120
- Dimensions: 12x10
Bedroom3
- Features: Dual Closets
- Level: First
- Area: 121
- Dimensions: 11x11
Bedrooms & Bathrooms
- Bedrooms: 4
- Bathrooms: 2
- Full bathrooms: 2
Features
- Cathedral Ceiling(s),Ceiling Fan(s),Eating Space In Kitchen,Open Floorplan,Primary Bedroom Main Floor,Vaulted Ceiling(s)
- Flooring: Carpet,Tile
Great Room
- Level: First
Heating & Cooling
- Heating features: Central
- Cooling features: Central Air
Interior Area
- Total structure area: 2,175
- Total interior livable area: 2,175 sqft
Kitchen
- Features: Pantry
- Level: First
Primary Bedroom
- Features: En Suite Bathroom,Walk-In Closet(s)
- Level: First
- Area: 204
- Dimensions: 12x17
Property
Details
- Parcel number: S23342802100000620
- Zoning: R1A
- Special condition: None
Features
- Levels: One
- Stories: 1
- Exterior features: Irrigation System,Storage
Lot
- Lot size: 0.33 Acres
Parking
- Total spaces: 3
- Parking features: Garage - Attached
- Has garage: Yes
- Attached garage spaces: 3
- Covered spaces: 3
Climate Risk is Financial Risk
Every home has a financial story beyond the listing price. Below, you’ll see the climate risks that could affect this property — and in Bills & Affordability, how those risks may influence repairs, insurance, utilities, and long-term value.
Biggest Threats for This Home
- Strong Wind

- Hurricane

- Lightning

- Tornado

How This Home’s Risks Compare
FEMA Declared Disasters in Highlands County and Florida
Understanding the Costs
Financial advisors generally recommend spending no more than 30% of your gross household income on housing costs. In practice, many households stretch to 35% or beyond — especially in high-cost markets.
Estimated Costs Today
| Monthly | Annual | |
|---|---|---|
| Mortgage | $1,997 | $23,964 |
| Home Insurance * | $362 | $4,344 |
| Property Taxes | $711 | $8,532 |
| Electricity | $218 | $2,626 |
| Total | $3,288 | $39,456 |
Income You'd Need if You Spent...
Florida FAIR Plan Programs


How Costs Could Change Over Time
Climate risk is quickly impacting all of the major home ownership costs. Adjust the growth rates and percentage of income spent on housing below to see how your housing costs could change over the next 10 years — and what income you'd need to keep up.
Comparing Against the Market
Price Per Sq Ft
vs Other Active Listings
Avg $/sqft
vs Homes Sold Last Month
Median $/sqft
Current Market Trends
Median Price Per Square Foot
The median price per square foot of homes sold in this area each month. Compare this to this listing's price per square foot to gauge whether the home is priced in line with recent sales.
Historicals for This Listing
Zestimate History ($/sqft)
Price History
| Date | Event | Price |
|---|---|---|
| 2026-08-04 | Price change | $394,999 |
| 2026-07-01 | Listed for sale | $404,999 |
| 2026-05-08 | Sold | $300,000 |
| 2026-04-22 | Price change | $319,900 |
| 2026-03-26 | Listed for sale | $325,000 |
| 2026-03-21 | Listing removed | $325,000 |
| 2026-03-17 | Price change | $325,000 |
| 2026-02-23 | Price change | $339,900 |
| 2026-01-30 | Listed for sale | $349,900 |
| 2024-05-15 | Sold | $405,000 |
| 2023-12-08 | Price change | $420,000 |
| 2023-12-06 | Listed for sale | $460,000 |
| 2011-03-16 | Sold | $117,900 |
| 2009-12-15 | Listing removed | $207,900 |
| 2009-05-02 | Price change | $207,900 |
| 2009-01-31 | Price change | $224,700 |
| 2009-01-07 | Price change | $207,900 |
| 2008-08-31 | Price change | $224,700 |
| 2008-07-21 | Price change | $259,900 |
| 2008-07-09 | Price change | $224,700 |
| 2008-02-01 | Listed for sale | $259,900 |
 View on Zillow