


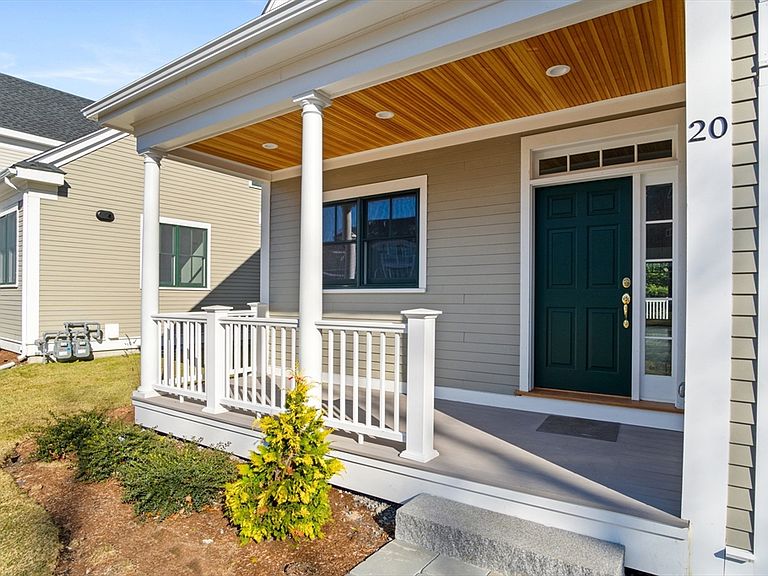

20 Talbot Ln #20, Reading, MA, 01867
About This Home
Discover a new paradigm of refined living at 20 Talbot Lane Reading, MA. Built in 2025, this 3900 square foot condominium offers a unique opportunity to embrace contemporary design and effortless sophistication. This property is truly special, providing an expansive, multi-level dwelling that redefines urban comfort. The residence features three thoughtfully designed bedrooms, offering private retreats for rest and rejuvenation. Accompanying these are four full bathrooms and one half bathroom, ensuring ample convenience and privacy for residents and guests alike. Spanning three stories, this condominium provides a versatile layout, with the primary living spaces situated on the first floor for ease of access. Further enhancing convenience, a private two-car garage offers secure parking and additional storage. We invite you to experience the unparalleled lifestyle offered by this exceptional condominium.
Getting Around
 Car-Dependent
 Very Limited Transit
 Somewhat Bikeable
Schools
Construction
Condition
- Year built: 2025
Type & Style
- Home type: Townhouse
- Property subType: Condominium,Townhouse
Interior
Appliances
- Laundry features: First Floor
Basement
- Has basement: Yes
Bathroom1
- Level: First
Bathroom2
- Level: Second
Bathroom3
- Level: Second
Bedroom2
- Level: Second
Bedrooms & Bathrooms
- Bedrooms: 3
- Bathrooms: 5
- Full bathrooms: 4
- 1/2 bathrooms: 1
Dining Room
- Level: First
Features
- Second Main Bedroom,Loft
- Number of fireplaces: 1
- Fireplace: Yes
- Finished area below ground: 900
- Finished area above ground: 3,000
Heating & Cooling
- Heating features: Central
- Cooling features: Central Air
Interior Area
- Total structure area: 3,900
- Total interior livable area: 3,900 sqft
Kitchen
- Level: First
Living Room
- Level: First
Master Bathroom
- Features: Yes
Master Bedroom
- Level: First
Property
Details
- Parcel number: 5260995
- Zoning: res
Features
- Entry location: Unit Placement(Street)
Parking
- Total spaces: 4
- Parking features: Attached
- Has garage: Yes
- Attached garage spaces: 2
- Covered spaces: 2
- Uncovered spaces: 2