



13340 S Oakview Ct #V2, Palos Heights, IL, 60463
About This Home
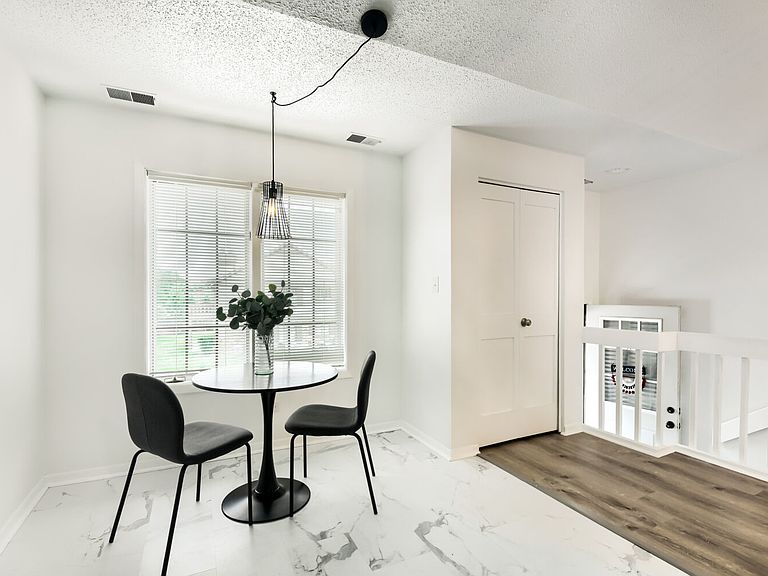
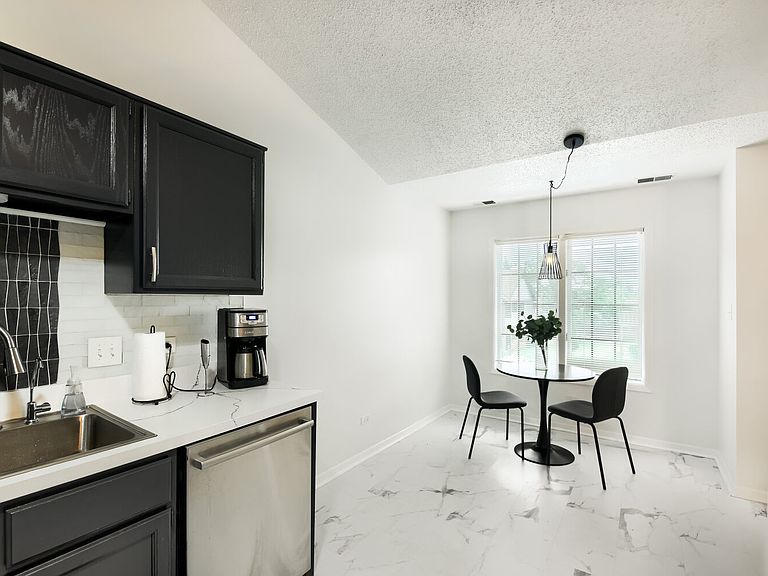
Oak Hills Villa!!...Welcome to this beautifully updated 2-bedroom, 2-bath Villa located in the highly desirable Oak Hills Complex in Palos Heights. This move-in-ready unit has been thoughtfully updated within the past year, featuring luxury vinyl flooring throughout, an updated kitchen, and beautifully updated bathrooms with modern finishes. The spacious layout offers comfortable living and entertaining space, complete with the convenience of in-unit laundry. Enjoy your morning coffee or unwind at the end of the day on the private balcony overlooking scenic surroundings. The attached private garage provides direct access into the unit for added convenience. Located in one of Palos Heights' most sought-after communities, this villa offers the perfect blend of comfort, style, and maintenance-free living. Enjoy Oak Hills' fantastic amenities, including a golf course, in-ground pool, tennis courts, clubhouse and walking trails.
Getting Around
 Car-Dependent
 Very Limited Transit
 Somewhat Bikeable
Schools
Construction
Condition
- Year built: 1986
Materials
- Construction materials: Brick
Other
- Builder model: VILLA #2
Type & Style
- Home type: Condo
- Property subType: Condominium,Single Family Residence
Interior
Appliances
- Appliances included: Range,Microwave,Dishwasher,Refrigerator,Washer,Dryer
Basement
- Basement: None
Bedroom2
- Features: Flooring (Vinyl),Window Treatments (Blinds)
- Level: Main
- Area: 121
- Dimensions: 11X11
Bedrooms & Bathrooms
- Bedrooms: 2
- Bathrooms: 2
- Full bathrooms: 2
Dining Room
- Features: Flooring (Vinyl)
- Level: Main
- Dimensions: COMBO
Eating Area
- Features: Flooring (Ceramic Tile),Window Treatments (Blinds)
- Level: Main
- Area: 81
- Dimensions: 9X9
Features
- Number of fireplaces: 1
- Fireplace features: Living Room
- Fireplace: Yes
Heating & Cooling
- Heating features: Natural Gas,Forced Air
- Cooling features: Central Air
Interior Area
- Total structure area: 0
- Total interior livable area: 1,320 sqft
Kitchen
- Features: Kitchen (Eating Area-Table Space),Flooring (Ceramic Tile)
- Level: Main
- Area: 90
- Dimensions: 10X9
Laundry
- Features: Flooring (Vinyl)
- Level: Main
- Area: 56
- Dimensions: 8X7
Living Room
- Features: Flooring (Vinyl)
- Level: Main
- Area: 330
- Dimensions: 22X15
Master Bedroom
- Features: Flooring (Vinyl),Window Treatments (Blinds),Bathroom (Full)
- Level: Main
- Area: 176
- Dimensions: 16X11
Property
Accessibility
- Accessibility features: No Disability Access
Details
- Parcel number: 23363031621037
- Special condition: None
- Other equipment: Ceiling Fan(s)
Features
- Exterior features: Balcony
Parking
- Total spaces: 1
- Parking features: Concrete,Garage Door Opener,Yes,Garage Owned,Attached,Garage
- Has garage: Yes
- Attached garage spaces: 1
- Covered spaces: 1
- Has uncovered spaces: Yes