


4135 High Grove Crst, New Albany, OH, 43054
About This Home
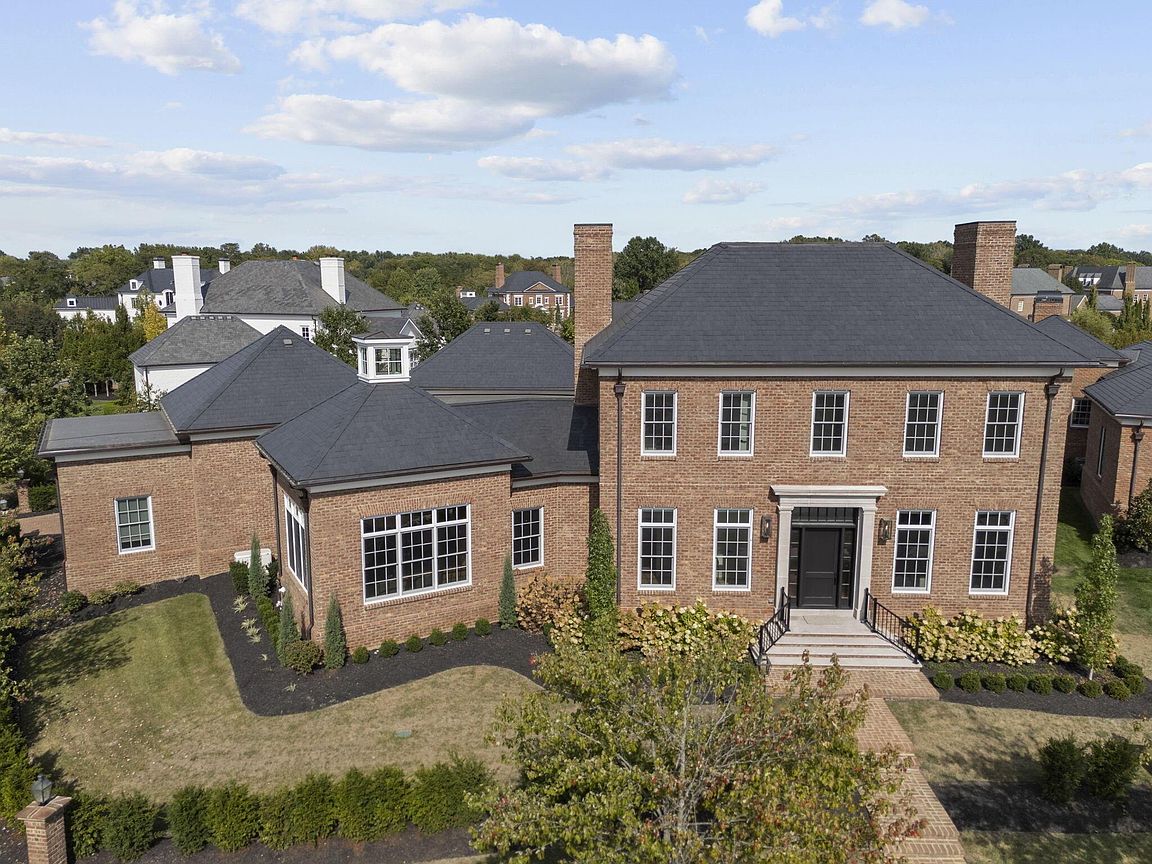
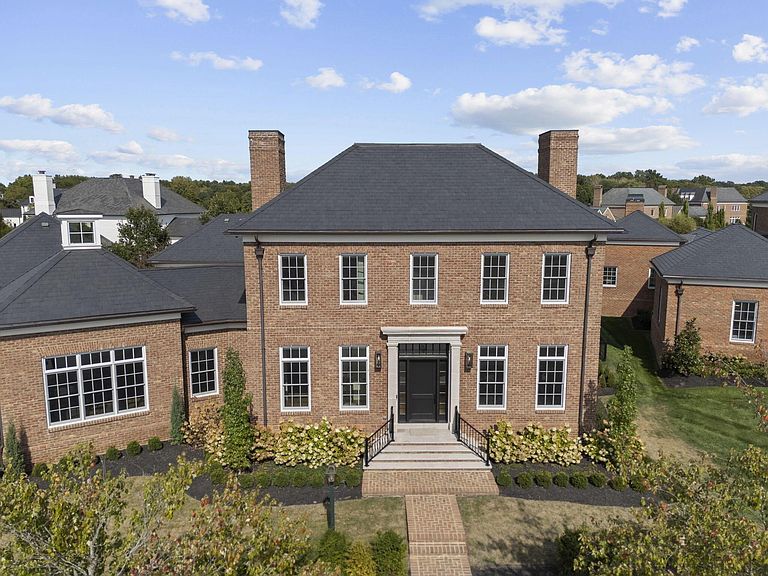
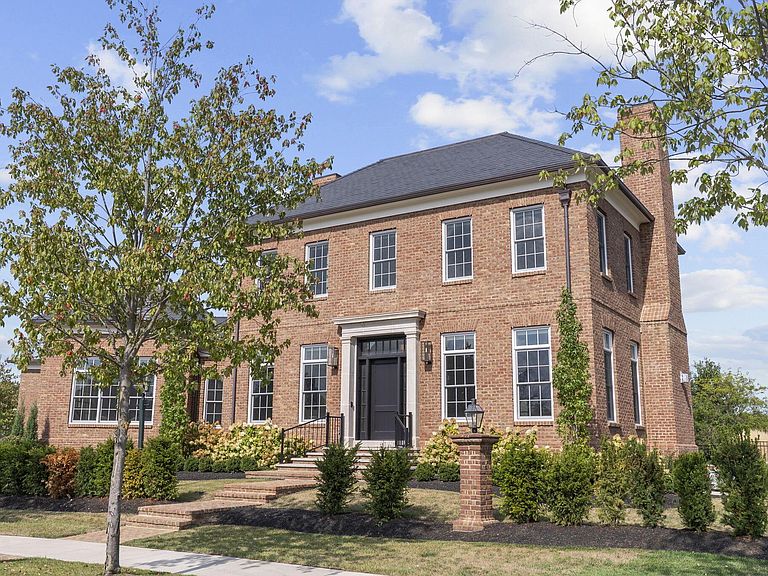
Experience timeless elegance with modern sophistication in this spectacular Georgian Manor, thoughtfully designed for both grand entertaining and everyday comfort. Completed in 2024, the residence offers a resort-style lifestyle with incredible outdoor living: pool, spa, full outdoor kitchen, and a dedicated pool house with half bath. A heated driveway and walkway provide ease of living during winter months, keeping snow and ice at bay. Inside, the home's expansive layout welcomes you with soaring ceilings and wide-open great room, dining, and kitchen spaces. The sleek chef's kitchen is outfitted with Wolf and Sub-Zero appliances, an oversized island, and a hidden scullery. A dramatic transition hall showcases a circular glass floor looking down to the temperature-controlled wine cellar, leading to a private office crowned by a vaulted cupola ceiling. Tucked away, a hidden bourbon room adds a unique touch of sophistication. The first-floor owner's suite is a private retreat with its own fireplace, spa-inspired bath, and a custom walk-in closet. Upstairs, three spacious bedrooms each feature their own en suite baths. The lower level is designed for entertainment and wellness, featuring a rec/media area with fireplace, a full theater room, bar, climate-controlled wine cellar, and a professional-grade gym with abundant storage. Perfectly situated on a picturesque lot overlooking a tranquil pond and the 9th fairway of New Albany Country Club West Course, this home offers walkable access to the club's world-class amenities. A rare blend of architectural beauty and modern luxury, this is resort living at its finest.
Getting Around
 Car-Dependent
 Very Limited Transit
 Somewhat Bikeable
Schools
Construction
Condition
- Year built: 2022
Type & Style
- Home type: SingleFamily
- Architectural style: Traditional
- Property subType: Single Family Residence
Interior
Appliances
- Appliances included: Dishwasher,Electric Range,Gas Water Heater,Microwave,Refrigerator
Basement
- Has basement: Yes
- Basement: Full
Bedrooms & Bathrooms
- Bedrooms: 4
- Bathrooms: 7
- Full bathrooms: 4
- 1/2 bathrooms: 3
- Main level bedrooms: 1
Features
- Window features: Insulated Windows
- Flooring: Wood,Laminate
- Number of fireplaces: 3
- Fireplace features: Three,Gas Log
- Fireplace: Yes
- Common walls with other units/homes: No Common Walls
Heating & Cooling
- Heating features: Forced Air
- Cooling features: Central Air
Interior Area
- Total structure area: 8,804
- Total interior livable area: 8,804 sqft
Property
Details
- Parcel number: 222004772
- Special condition: Standard
- Other equipment: Irrigation Equipment
Features
- Levels: Two
- Private pool: Yes
- Patio & porch: Patio
- Has spa: Yes
- Spa features: Exterior Hot Tub
- Fencing: Fenced
- Has view: Yes
- View description: Water
- Has water view: Yes
- Water view: Water
Lot
- Lot size: 0.54 Acres
Parking
- Total spaces: 3
- Parking features: Garage Door Opener,Attached
- Has garage: Yes
- Attached garage spaces: 3
- Covered spaces: 3