


807A Byron Ln, Manila, AR, 72442
About This Home
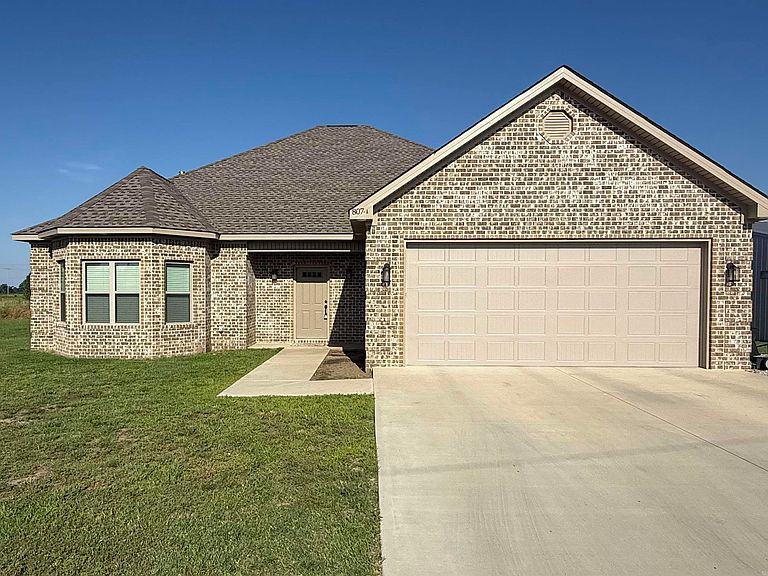
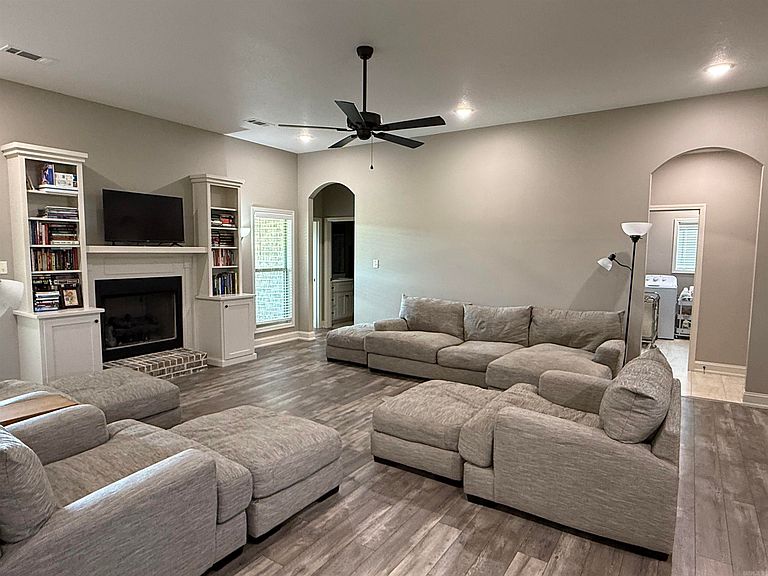
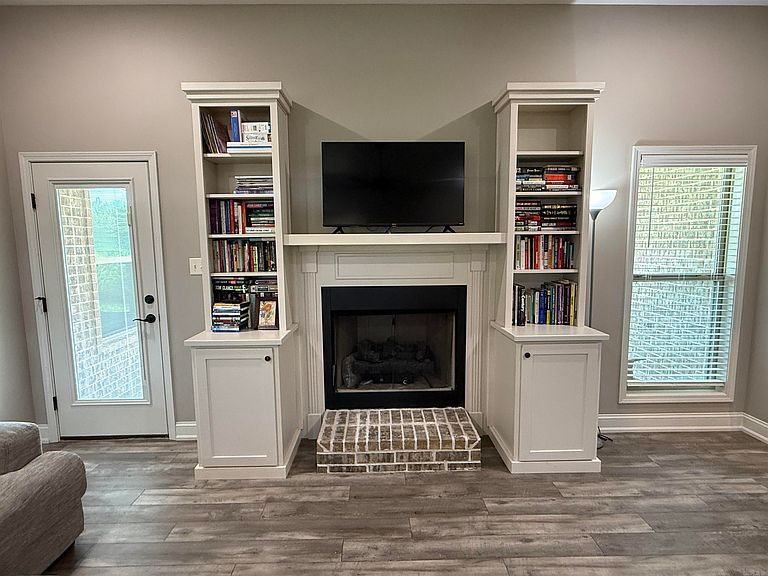
Built in 2024, this 3-bedroom, 2-bath home offers 2,061 sq ft of thoughtfully designed living space. The open floor plan features 10-foot ceilings in the living room, arched entryways, LVP flooring, and a gas fireplace with custom built-ins. The oversized kitchen is the centerpiece of the home, featuring abundant cabinetry, stainless appliances, a large bay window, and an impressive 7.5-foot island with bar seating. The split floor plan includes a spacious primary suite with double vanities, a large tiled walk-in shower, and a reinforced safe-room closet. Enjoy outdoor entertaining year-round from the covered back porch complete with a gas hook up for grilling. Lastly, don't forget about the whole house Generac generator. Modern construction, functional design, and move-in ready.
Getting Around
 Car-Dependent
 Very Limited Transit
 Somewhat Bikeable
Schools
Construction
Condition
- Year built: 2024
Materials
- Foundation: Slab
- Roof: Shingle
- Construction materials: Brick
Type & Style
- Home type: SingleFamily
- Architectural style: Craftsman
- Property subType: Single Family Residence
Interior
Appliances
- Appliances included: Microwave,Electric Range,Dishwasher,Refrigerator
- Laundry features: Laundry Room
Bedrooms & Bathrooms
- Bedrooms: 3
- Bathrooms: 2
- Full bathrooms: 2
Dining Room
- Features: Kitchen/Dining Combo
Features
- 3 Bedrooms Same Level
- Flooring: Carpet,Tile,Luxury Vinyl
- Fireplace features: Gas Logs Present
- Fireplace: Yes
Heating
- Heating features: Electric
Interior Area
- Total structure area: 2,061
- Total interior livable area: 2,061 sqft
Property
Features
- Levels: One
- Stories: 1
Lot
- Lot size: 8,276 sqft
- Features: Level
Parking
- Parking features: Garage
- Has garage: Yes