


9121 Dow Lane, Mountain Grove, MO, 65711
About This Home
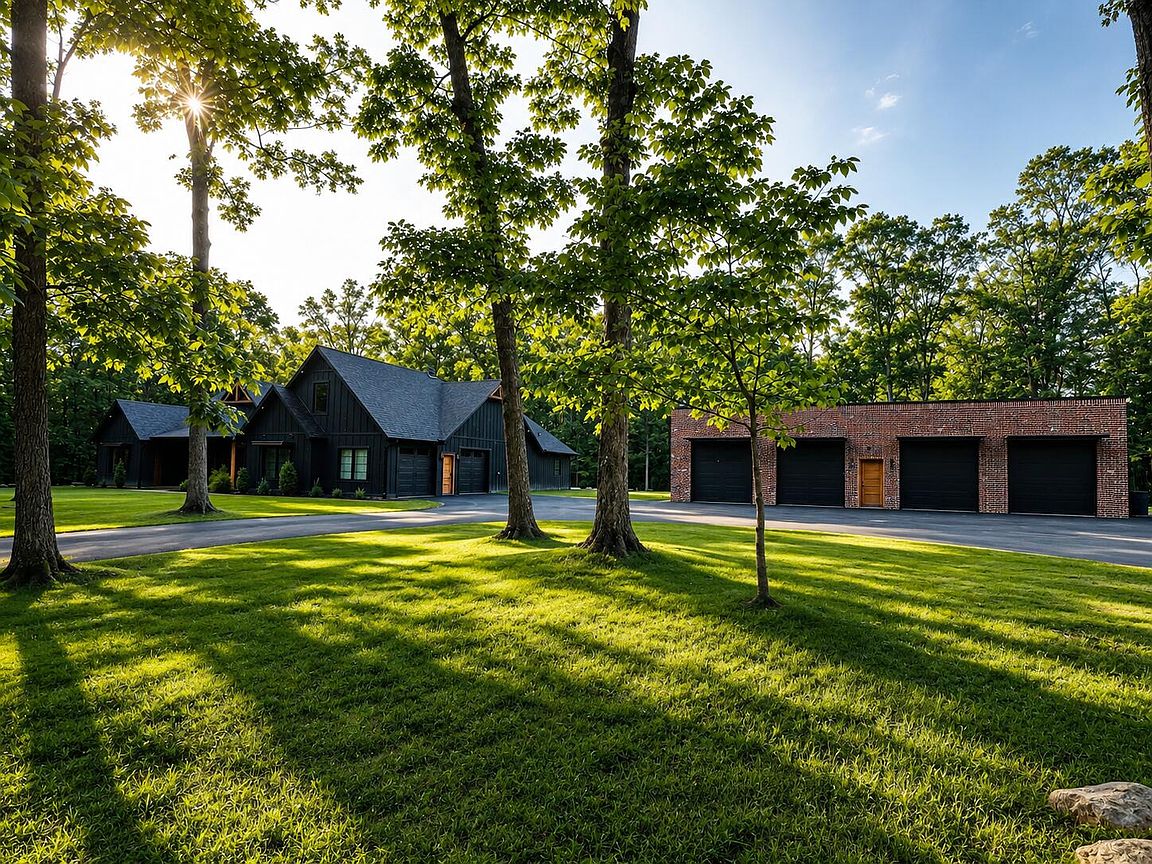
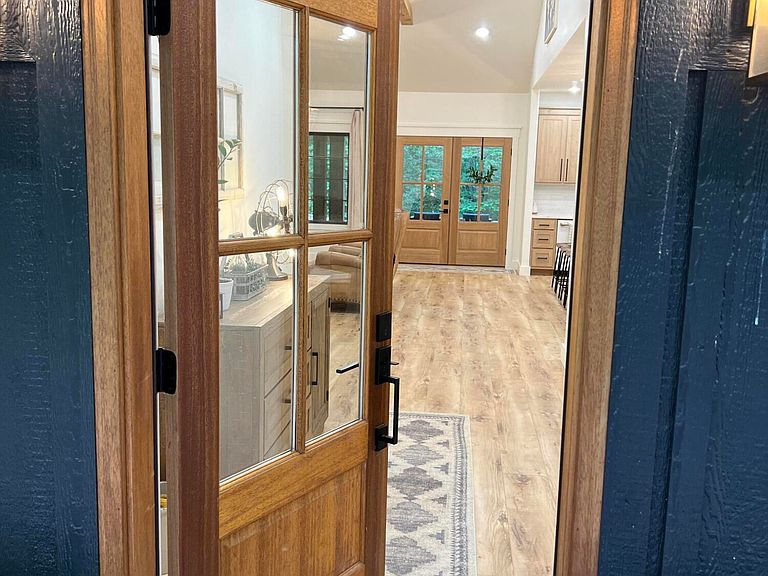
Beautifully crafted and only a couple years old, this stunning open-concept home sits on 6.6 scenic acres with a peaceful creek bordering the property. Designed with comfort and quality in mind, the home features all Cafe appliances, including two refrigerators -- one in the kitchen and an additional refrigerator in the laundry room, Jake Martin cabinets throughout, and Pella windows. Relax year-round in the included Sundance hot tub on the all brick back covered patio. The home is equipped with a 4-zone HVAC system, spray foam insulation, 6'' exterior walls, private well and septic, oversized 2-car garage, and an incredible 4-bay 40'x65' shop, plus a paved driveway, crawlspace dehumidifier, and leaf guards on both the home and shop for added convenience and efficiency.The impressive insulated shop is fully spray-foamed and features mini-split heat and air with three head units, 220 electric, plus an office space with an unfinished bathroom ready for your finishing touches. Enjoy the perfect blend of modern amenities, privacy, and functionality in this one-of-a-kind property.
Getting Around
 Car-Dependent
 Very Limited Transit
 Somewhat Bikeable
Schools
Construction
Condition
- Year built: 2022
Materials
- Foundation: Brick/Mortar,Crawl Space
- Construction materials: Wood Siding
Type & Style
- Home type: SingleFamily
- Property subType: Single Family Residence
Interior
Appliances
- Appliances included: Dishwasher,Free-Standing Electric Oven,Free-Standing Gas Oven,Microwave,Refrigerator,Electric Water Heater,Disposal
- Laundry features: Main Level,W/D Hookup
Bedrooms & Bathrooms
- Bedrooms: 5
- Bathrooms: 4
- Full bathrooms: 3
- 1/2 bathrooms: 1
Features
- Walk-in Shower,Quartz Counters,Soaking Tub,Beamed Ceilings,Vaulted Ceiling(s),High Ceilings,Walk-In Closet(s)
- Window features: Double Pane Windows
- Flooring: Carpet,Vinyl,Tile
- Fireplace features: Living Room,Gas
- Fireplace: Yes
- Finished area below ground: 0
- Finished area above ground: 3,697
Heating & Cooling
- Heating features: Heat Pump,Central,Electric,Propane
- Cooling features: Central Air
Interior Area
- Total structure area: 3,697
- Total interior livable area: 3,697 sqft
Property
Details
- Parcel number: 213.1060000001.03
Features
- Levels: Two
- Stories: 2
- Patio & porch: Patio,Rear Porch
- Has water view: Yes
Lot
- Lot size: 6.60 Acres
- Features: Acreage
Parking
- Total spaces: 6
- Parking features: Additional Parking,Paved,Garage Faces Side,Driveway,Circular Driveway
- Has garage: Yes
- Attached garage spaces: 6
- Covered spaces: 6
- Has uncovered spaces: Yes