



50 Lexington Ct, Sumter, SC, 29154
About This Home
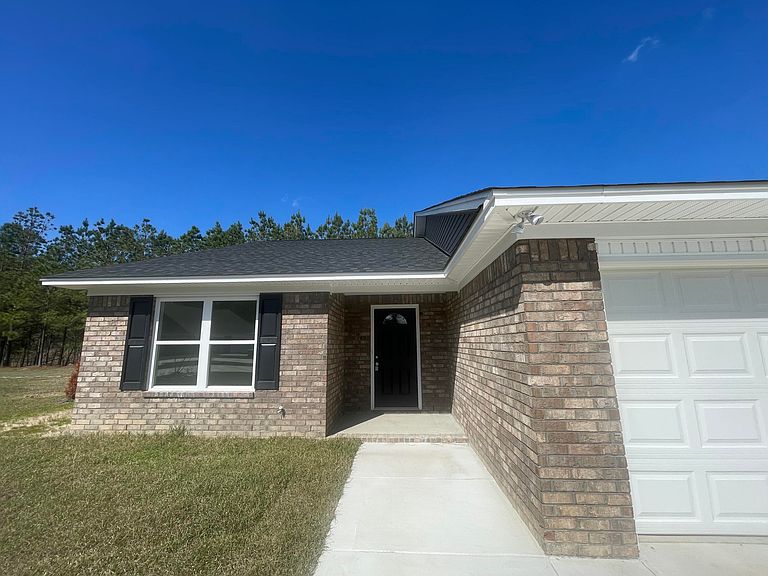
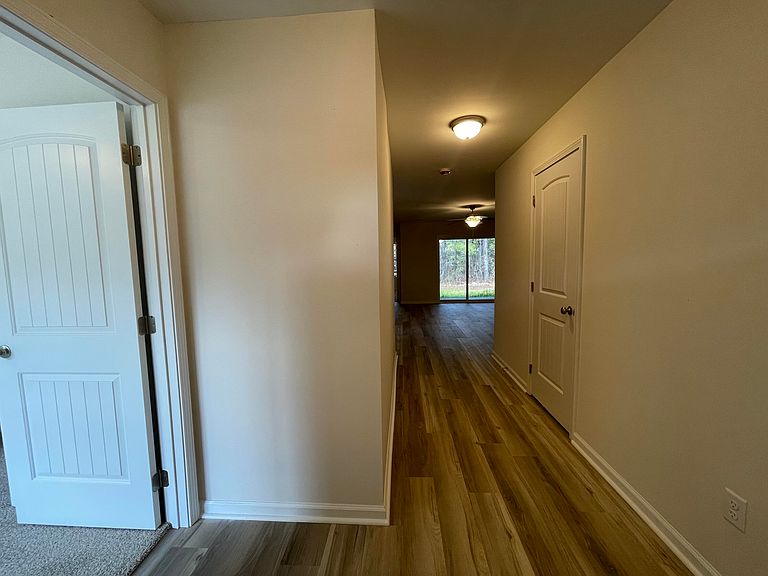
$6,000.00 in seller concessions being offered from the builder on this beautiful duplex that is sure to impress! Bedroom #1 is at the front of the home immediately off the entrance, and butts up to bedroom #2. The living room opens up to a large dining room and kitchen with a wrap around bar top & all wood, stickbuilt cabinets! The primary bedroom faces the rear of the home with its own private bathroom that consists of double sinks, large walk in closet, linen closet, water closet & shower/tub combo. The double car garage leaves ample room for parking your vehicles or storing your extra belongings. With a covered back porch, you'll be able to enjoy the outdoors all year long, and the pond view that backs up to your yard. Snag this beautiful home today!
Getting Around
 Car-Dependent
 Very Limited Transit
 Somewhat Bikeable
Schools
Construction
Condition
- New construction: Yes
- Year built: 2025
Materials
- Foundation: Slab
- Roof: Shingle
- Construction materials: Brick,Vinyl Siding
Type & Style
- Home type: MultiFamily
- Property subType: Single Family Residence,Duplex
Interior
Appliances
- Appliances included: Dishwasher,Disposal,Microwave,Range
- Laundry features: Electric Dryer Hookup,Washer Hookup
Bedroom2
- Level: First
Bedrooms & Bathrooms
- Bedrooms: 3
- Bathrooms: 2
- Full bathrooms: 2
Dining Room
- Level: First
Features
- Flooring: Carpet,Luxury Vinyl,Plank,Other
Foyer
- Level: First
Heating & Cooling
- Heating features: Heat Pump
- Cooling features: Heat Pump
Interior Area
- Total structure area: 1,575
- Total interior livable area: 1,575 sqft
Kitchen
- Level: First
Living Room
- Level: First
Master Bedroom
- Level: First
Utility Room
- Level: First
Property
Details
- Parcel number: 1850001151
- Special condition: Deeded
Features
- Patio & porch: Covered Deck,Covered Patio,Deck,Front Deck,Front Patio,Rear Porch
- Has view: Yes
Lot
- Lot size: 0.30 Acres
Parking
- Total spaces: 2
- Parking features: Garage
- Has garage: Yes
- Attached garage spaces: 2