
2301 Water St Lot 8, Pt Huron, MI, 48060
About This Home
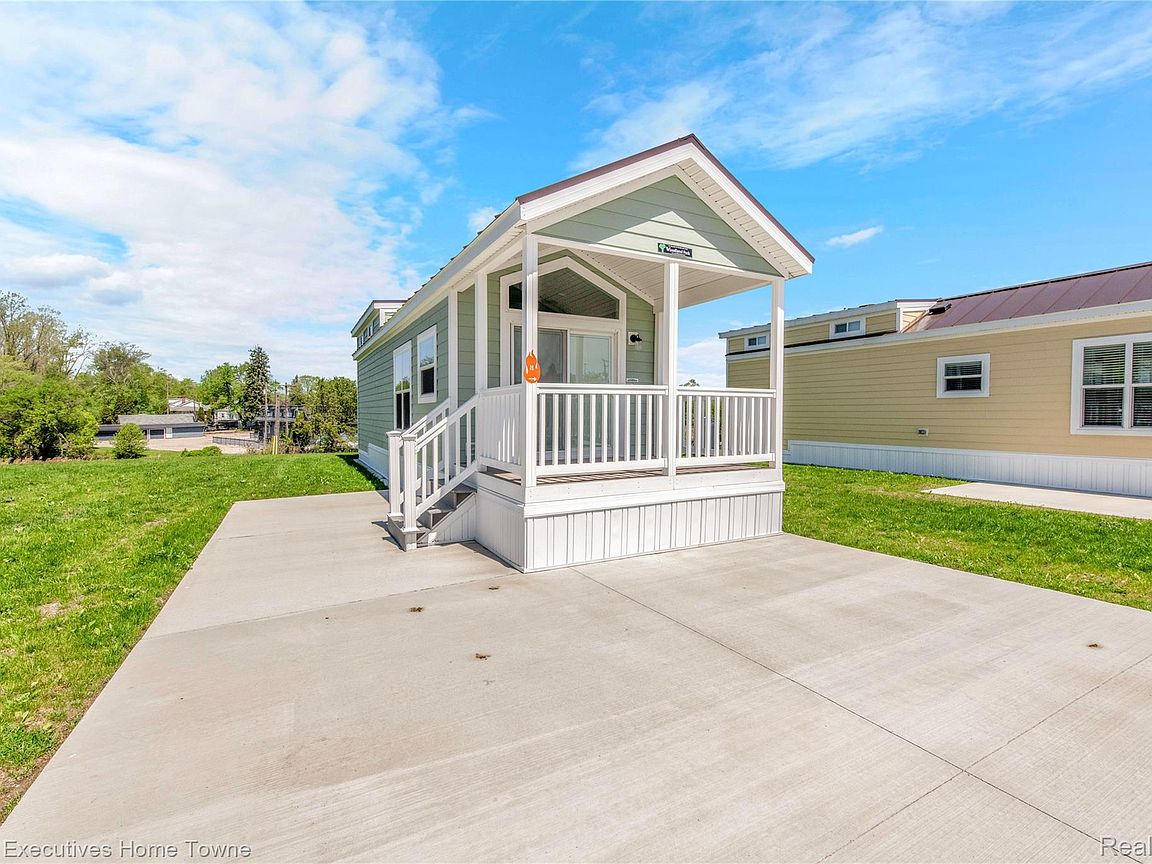
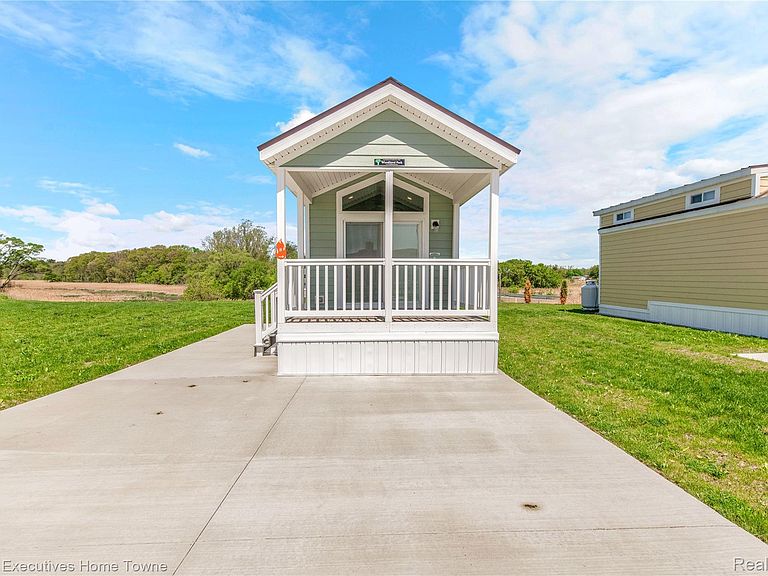
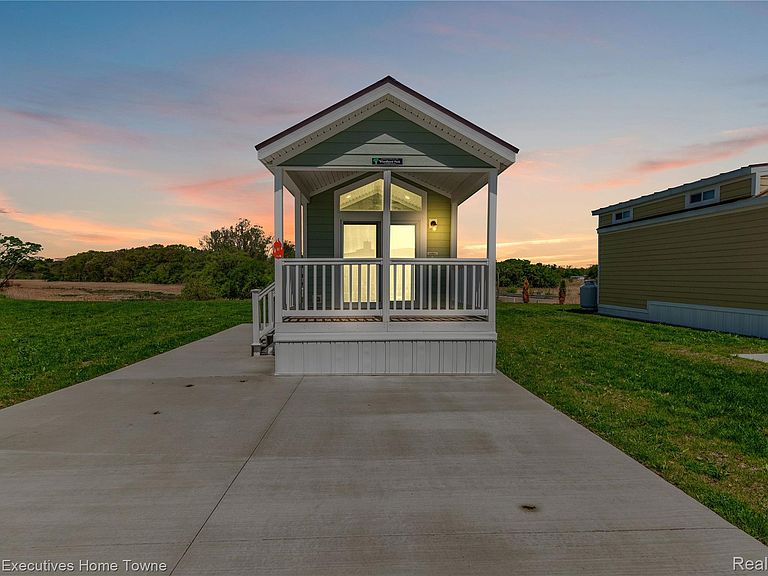
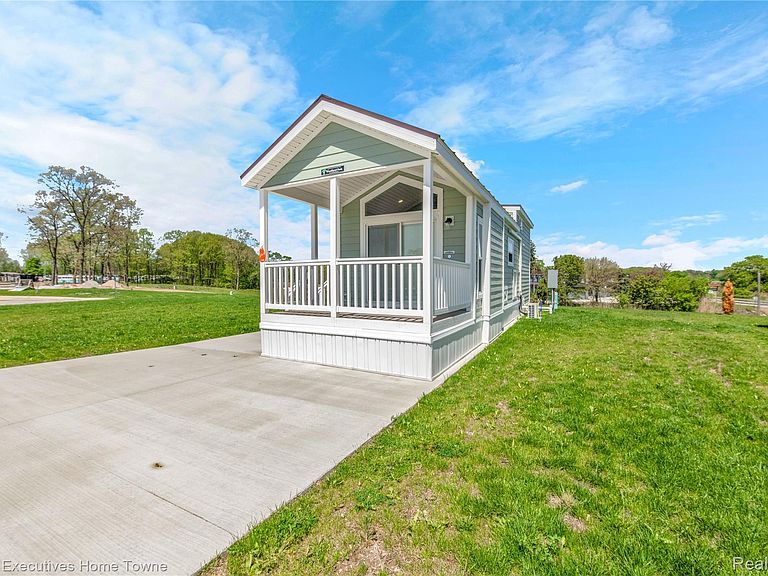
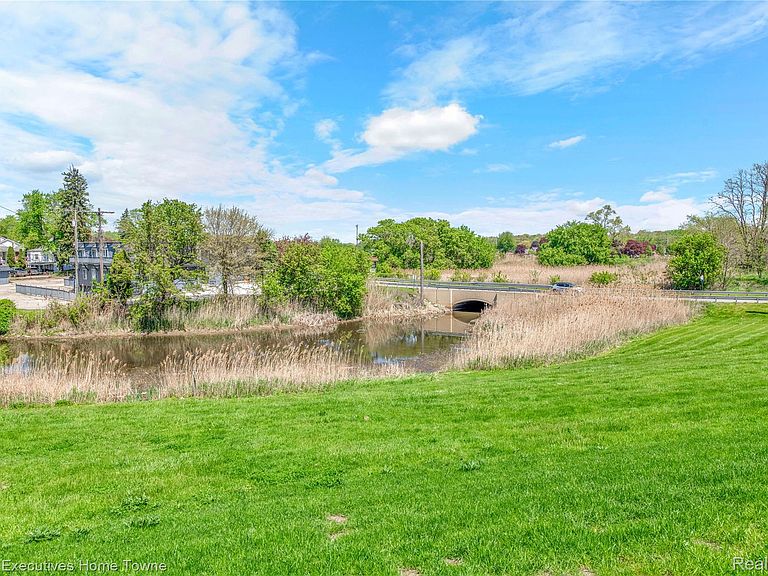
Welcome to your perfect three season retreat! This brand new Park Model RV home is nestled in a modern glamping resort designed for relaxation, recreation, and community. Ideal for snowbirds, this unique offering comes with a seasonal association fee waiver-pay no fees during the winter months while you're enjoying your warm weather getaway. Enjoy the impressive lineup of new amenities, including: In-ground pool, hot tub, yoga studio, clubhouse, pickleball court, playgound, dedicated dog run and dog bath, walking trails and more. Located just minutes from a marina and restaurants, this home offers the perfect balance of resort-style living and convenient access to everything you need. Whether you're here to soak up the sun in the summer or heading south for the winter, this snowbird-friendly home is your key to hassle-free three season living.
Getting Around
 Car-Dependent
 Very Limited Transit
 Somewhat Bikeable
Schools
Construction
Condition
- Year built: 2023
Materials
- Foundation: Pillar Post Pier
- Roof: Asphalt
- Construction materials: Vinyl Siding
Type & Style
- Home type: MobileManufactured
- Architectural style: Manufacturedwo Land,Other
- Property subType: Manufactured Home
Interior
Appliances
- Appliances included: Free Standing Gas Range,Free Standing Refrigerator,Microwave
Bedroom
- Level: Entry
- Area: 128
- Dimensions: 16 X 8
Bedrooms & Bathrooms
- Bedrooms: 2
- Bathrooms: 1
- Full bathrooms: 1
Family Room
- Level: Entry
- Area: 80
- Dimensions: 10 X 8
Features
- Fireplace features: Family Room
- Fireplace: Yes
- Finished area above ground: 400
Heating & Cooling
- Heating features: Propane,Wall Furnace
- Cooling features: Wall Units
Interior Area
- Total interior livable area: 400 sqft
Kitchen
- Level: Entry
- Area: 80
- Dimensions: 10 X 8
Other
- Level: Entry
- Area: 80
- Dimensions: 10 X 8
Primary Bedroom
- Level: Entry
- Area: 80
- Dimensions: 10 X 8
Property
Details
- Parcel number: 9999999999
- Special condition: Short Sale No,Standard
Features
- Levels: One And One Half
- Stories: 1
- Entry location: GroundLevelwSteps
- Pool features: Community,In Ground
- Patio & porch: Covered
Lot
- Lot size dimensions: irregular
Parking
- Parking features: No Garage,Parking Pad