


13403 Lakeside Ln, Nampa, ID, 83686
About This Home
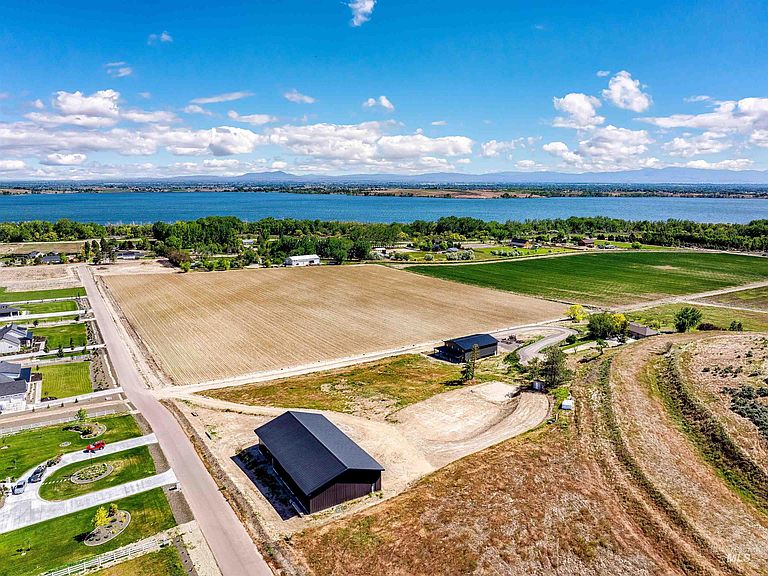
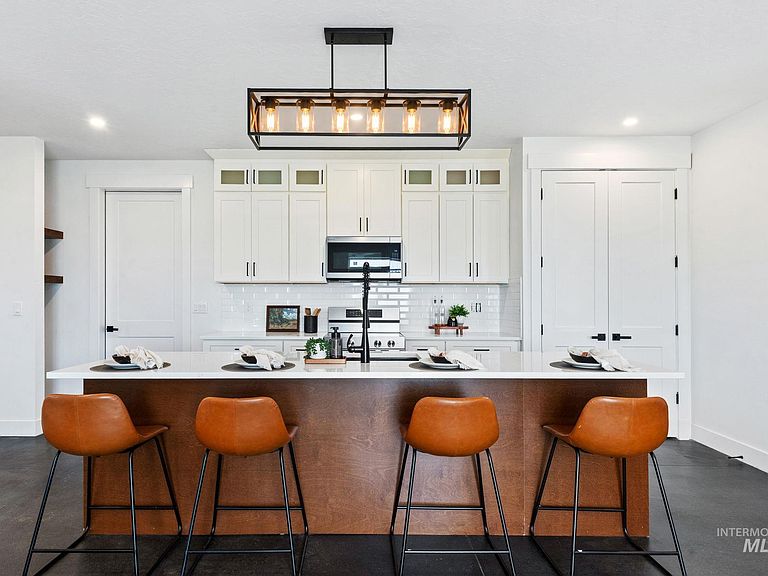
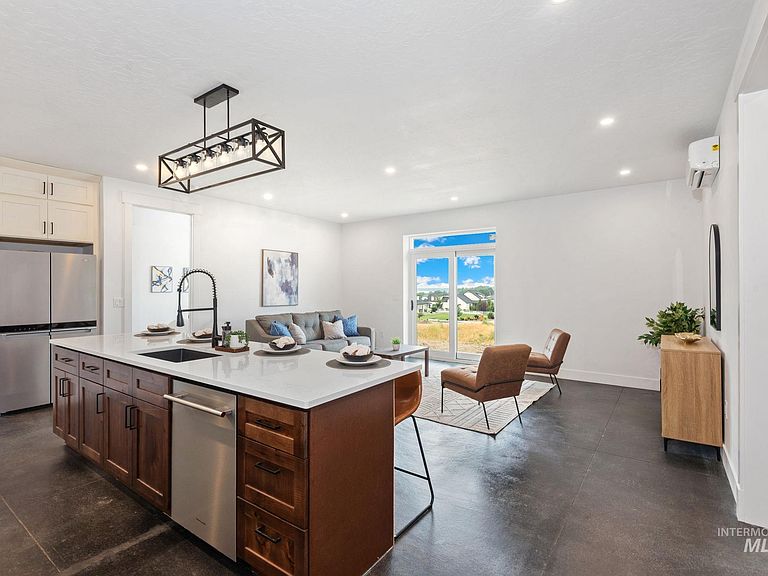
One of a kind 5400 sq ft Barndominium with hydronic heating system for steady warmth in winter. Featuring 1350 sq ft of living space, set on 2.5 acres, NO HOA and breathtaking views of Lake Lowell and the mountains beyond. Built with the highest quality materials available, and no detail overlooked, this is the perfect place to live out your dreams, store all your toys & more. Relax peacefully in the comfortable and functional living quarters, just steps away from the site of your future main home, if desired. This barndominium is designed with energy efficiency in the forefront, head turning craftsmanship and prominent features for maximized durability and longevity. Providing you with endless possibilities for what can someday become one of the valley's best luxury acreage properties. Bring your own builder for any main home plans. See the full property amenities list and prepare to be amazed. Living quarters is near completion with an estimated finish of Aug 2026. Appointment Required!
Getting Around
 Car-Dependent
 Very Limited Transit
 Not Bike Friendly
Schools
Construction
Condition
- Property condition: New Construction
- New construction: Yes
- Year built: 2026
Materials
- Roof: Metal
- Construction materials: Insulation,Steel Siding
Other
- Builder name: Rigg Construction Inc.
Type & Style
- Home type: SingleFamily
- Property subType: Single Family Residence
Interior
Bedroom2
- Level: Main
- Area: 120
Bedrooms & Bathrooms
- Bedrooms: 2
- Bathrooms: 2
- Main level bathrooms: 2
- Main level bedrooms: 2
Features
- Bathroom,Bedroom,Living Area,Bath-Master,Bed-Master Main Level,Walk-In Closet(s),Pantry,Kitchen Island,Number of Baths Main Level: 2
- Flooring: Concrete
- Finished area below ground: 0
- Finished area above ground: 1,350
Heating
- Heating features: Heated,Radiant
Interior Area
- Total structure area: 1,350
- Total interior livable area: 1,350 sqft
Kitchen
- Level: Main
- Area: 90
Living Room
- Level: Main
- Area: 300
Master Bedroom
- Level: Main
- Area: 182
Property
Details
- Parcel number: R3006400000
Features
- Levels: One
- Has view: Yes
Lot
- Lot size: 2.50 Acres
- Features: 1 - 4.99 AC,Views,Chickens,Corner Lot
Parking
- Total spaces: 9
- Parking features: Garage Door Access,RV/Boat,Attached,Other,RV Access/Parking
- Has garage: Yes
- Attached garage spaces: 9
- Covered spaces: 9