


103 Thetford Way, Winder, GA, 30680
About This Home
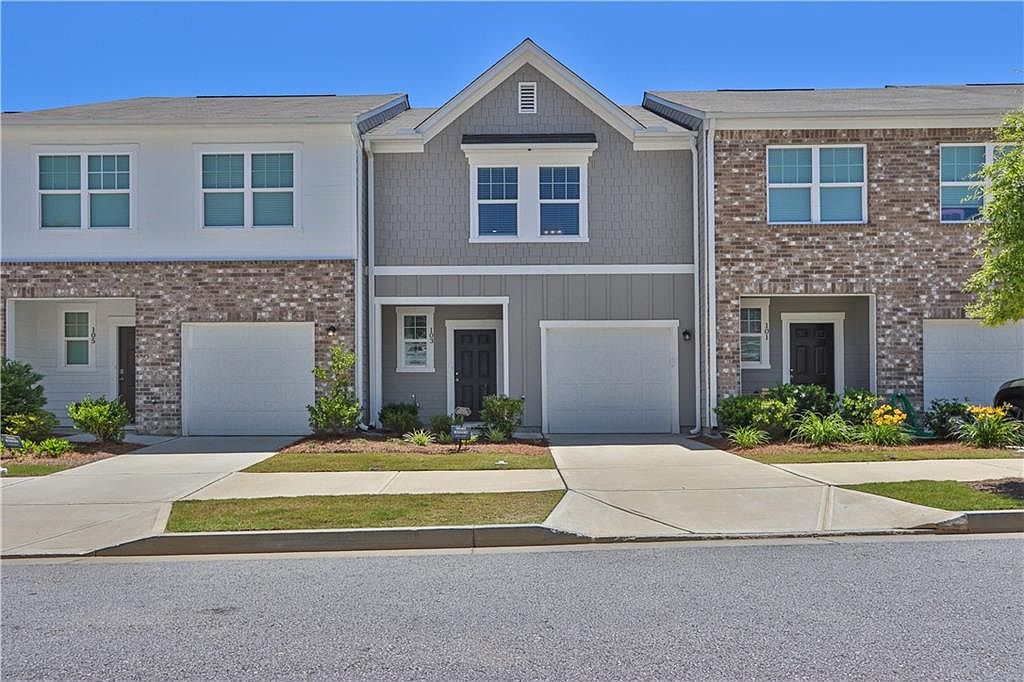
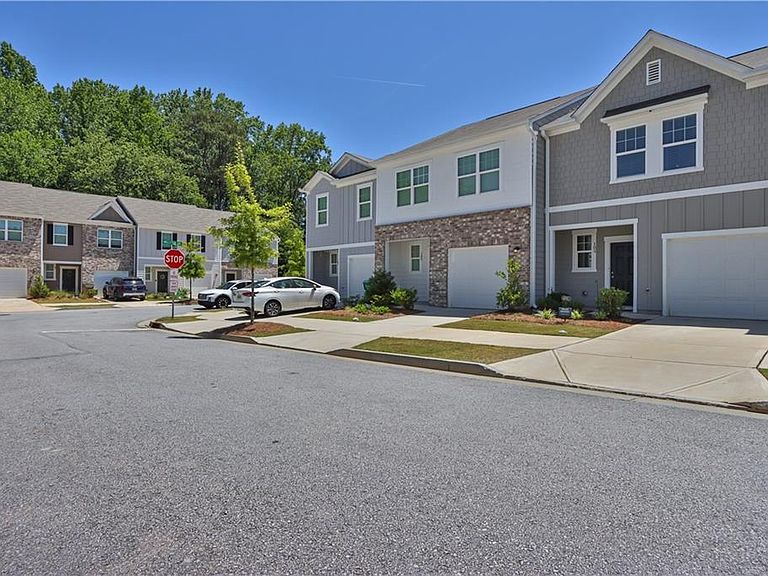
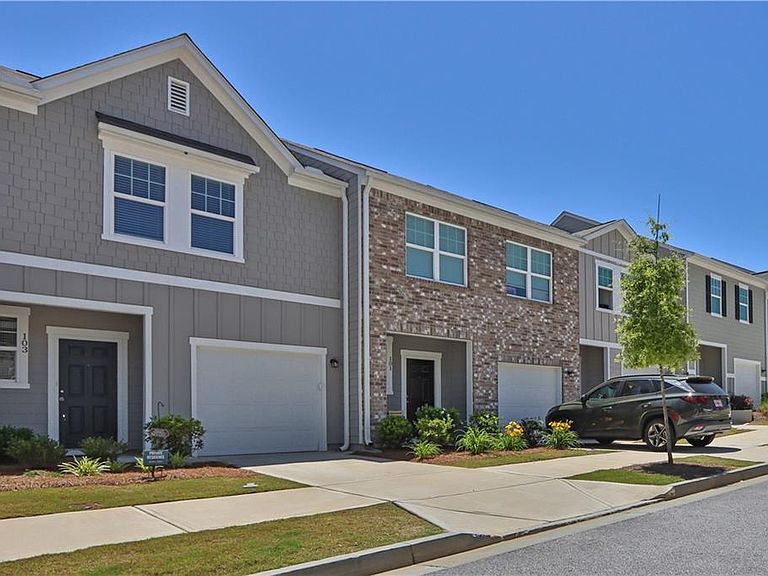
PRICE IMPROVEMENT-Welcome home to comfort, style, and unbeatable convenience! This beautiful 3-bedroom, 2.5-bathroom townhome offers a bright, open-concept layout perfect for both daily living and entertaining. At the heart of the home is a chef-ready kitchen fully equipped with elegant granite countertops, updated cabinetry, and a complete stainless steel appliance package. Upstairs, the private owner’s suite serves as a peaceful retreat, featuring a generous walk-in closet and an en-suite bathroom. Two additional spacious bedrooms share a full central bath. For ultimate convenience, the dedicated second-floor laundry room comes complete with a washer and dryer, plus an attached linen closet for extra storage. Situated on a spacious lot within a quiet, friendly community, you can enjoy peaceful morning strolls along the scenic neighborhood walking trails. Best of all, you are less than a half-mile from the premier shopping and dining at Barrow’s Crossing, with several fantastic local parks just a few miles away.
Getting Around
 Car-Dependent
 Very Limited Transit
 Somewhat Bikeable
Schools
Construction
Condition
- Property condition: Resale
- Year built: 2023
Materials
- Foundation: Slab
- Roof: Composition,Shingle
- Construction materials: Cement Siding,Frame
Type & Style
- Home type: Townhouse
- Architectural style: A-Frame
- Property subType: Townhouse,Residential
Interior
Appliances
- Appliances included: Dishwasher,Disposal,Dryer,Electric Cooktop,Electric Oven,Electric Range,Microwave,Refrigerator,Washer
- Laundry features: Laundry Room
Basement
- Basement: None
Bedroom
- Features: Roommate Floor Plan, Split Bedroom Plan
Bedrooms & Bathrooms
- Bedrooms: 3
- Bathrooms: 3
- Full bathrooms: 2
- 1/2 bathrooms: 1
Dining Room
- Features: Open Concept
Features
- Entrance Foyer
- Window features: Double Pane Windows,Storm Window(s)
- Flooring: Carpet,Luxury Vinyl,Tile
- Fireplace features: None
- Finished area above ground: 1,440
- Common walls with other units/homes: 2+ Common Walls
Heating & Cooling
- Heating features: Central,Electric
- Cooling features: Ceiling Fan(s),Central Air,Electric
Interior Area
- Total structure area: 1,440
- Total interior livable area: 1,440 sqft
Kitchen
- Features: Cabinets White, Kitchen Island, Pantry, Solid Surface Counters, View to Family Room
Master Bathroom
- Features: Double Vanity, Separate Tub/Shower, Vaulted Ceiling(s)
Master Bedroom
- Features: Roommate Floor Plan, Split Bedroom Plan
- Level: Roommate Floor Plan, Split Bedroom Plan
Property
Accessibility
- Accessibility features: None
Details
- Parcel number: XX072C 172
- Attached to another structure: Yes
- Other equipment: None
- Horse amenities: None
Features
- Levels: Two
- Stories: 2
- Pool features: None
- Patio & porch: None
- Exterior features: Private Yard,No Dock
- Spa features: None
- Fencing: Fenced
- Has view: Yes
- View description: Neighborhood
- Waterfront features: None
- Waterbody name: None
Lot
- Lot size: 879.91 sqft
- Features: Back Yard
Parking
- Total spaces: 1
- Parking features: Driveway,Garage,Garage Door Opener
- Has garage: Yes
- Attached garage spaces: 1
- Covered spaces: 1
- Has uncovered spaces: Yes