
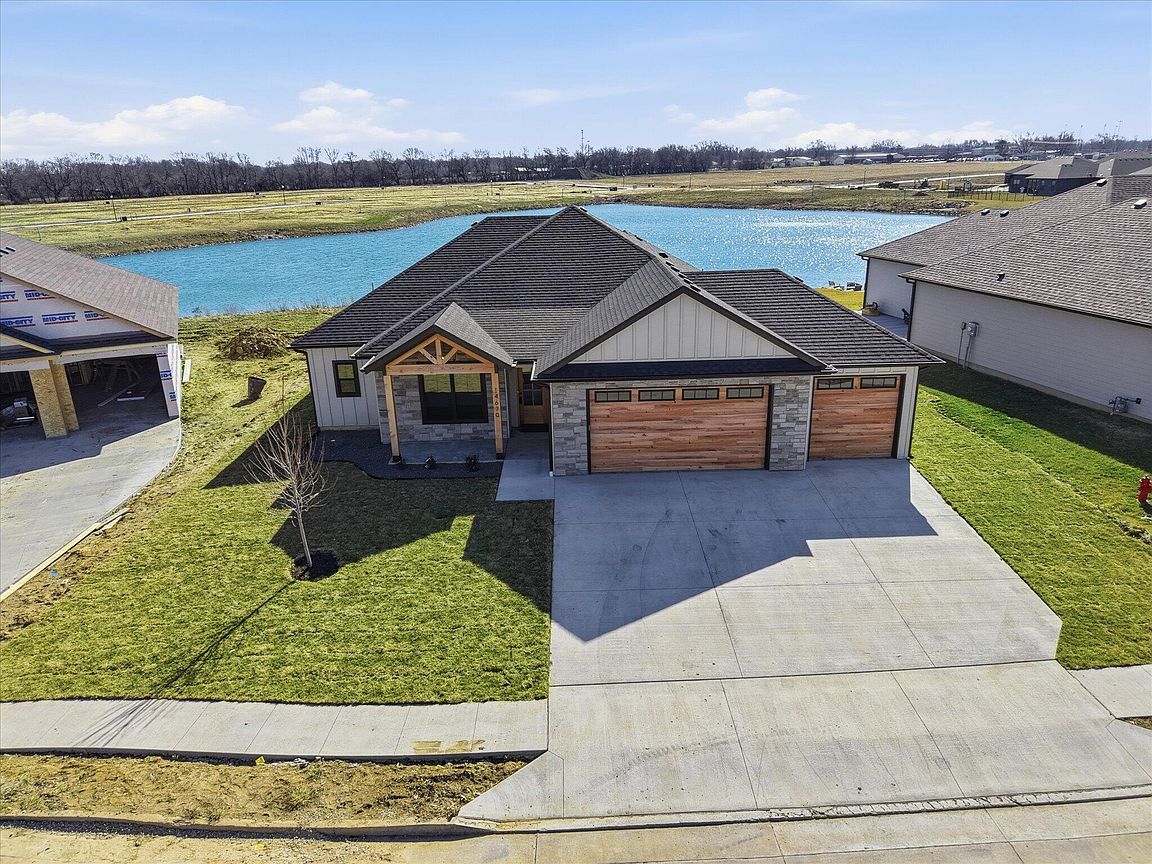


14670 Wellstead Dr, Hallsville, MO, 65255
About This Home
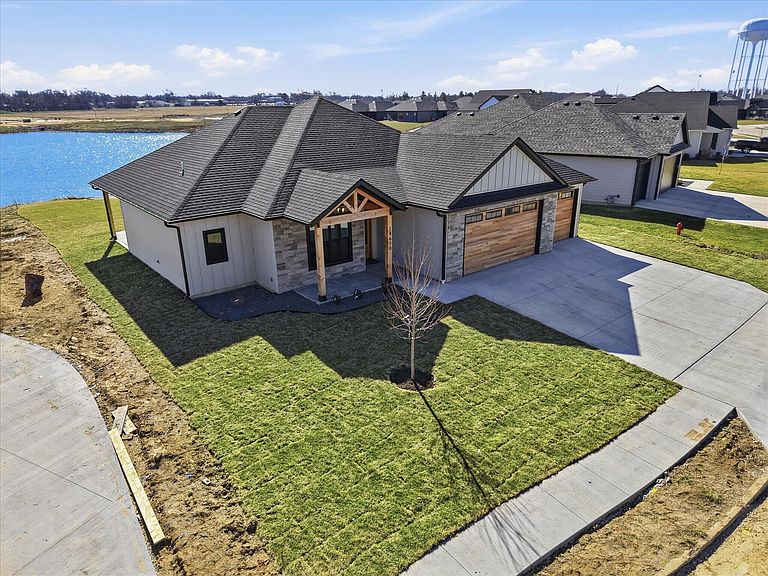
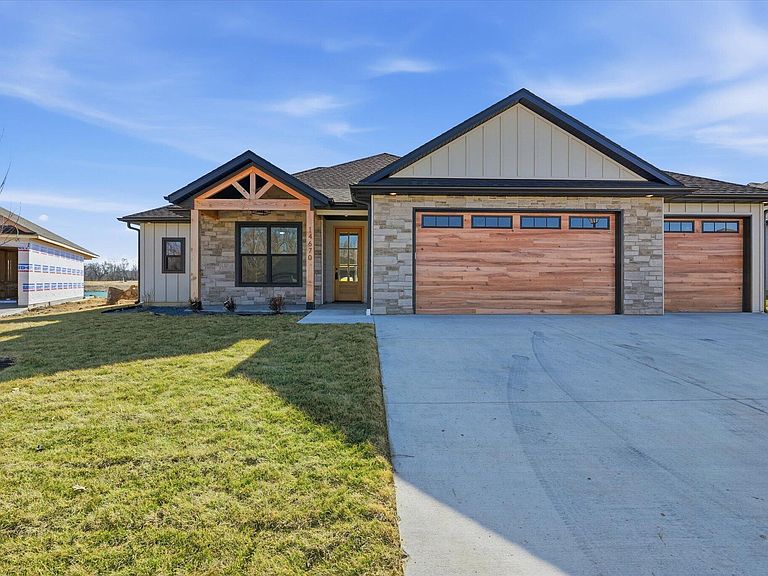
Discover this brand-new home by Pepper Sprout Properties, perfectly situated in the heart of Hallsville. Thoughtfully designed, the open-concept floor plan features a spacious dining room, split-bedroom layout, and an oversized kitchen island with quartz countertops and a walk-in pantry. Soaring ceilings and expansive windows in the great room fill the home with natural light and showcase stunning views of Echo Ridge Lake. Every detail shines, from the upgraded trim work throughout to the sleek, stainless-steel appliances included with the home. Enjoy the best of lakeside living with high-speed fiber internet, all within walking distance of Hallsville Schools. This home is the perfect blend of modern comfort and serene surroundings--move-in ready and waiting for you.
Getting Around
 Car-Dependent
 Very Limited Transit
 Somewhat Bikeable
Schools
Construction
Condition
- Year built: 2025
Materials
- Foundation: Concrete Perimeter,Slab
Other
- Builder name: Pepper Sprout Proper
Type & Style
- Home type: SingleFamily
- Property subType: Single Family Residence
Interior
Appliances
- Appliances included: Refrigerator,Microwave
Bedrooms & Bathrooms
- Bedrooms: 3
- Bathrooms: 2
- Full bathrooms: 2
Features
- Stand AloneShwr/MBR,Eat-in Kitchen,Wood Cabinets,Kitchen Island,Quartz Counters
- Flooring: Tile,Vinyl
- Fireplace features: Living Room
- Fireplace: Yes
- Finished area below ground: 0
Full Bathroom
- Level: Main
Full Bathroom
- Level: Main
Heating & Cooling
- Heating features: Forced Air,Natural Gas
- Cooling features: Central Electric
Interior Area
- Total structure area: 1,690
- Total interior livable area: 1,690 sqft
Property
Details
- Parcel number: 076010004042.00 01
- Zoning description: R-S Single Family Residential
Features
- Patio & porch: Covered,Back,Front Porch
Lot
- Lot size: 0.26 Acres
- Lot size dimensions: 83 x 135
Parking
- Total spaces: 3
- Parking features: Attached
- Has garage: Yes
- Attached garage spaces: 3
- Covered spaces: 3