



406 Ash St, Keiser, AR, 72351
About This Home
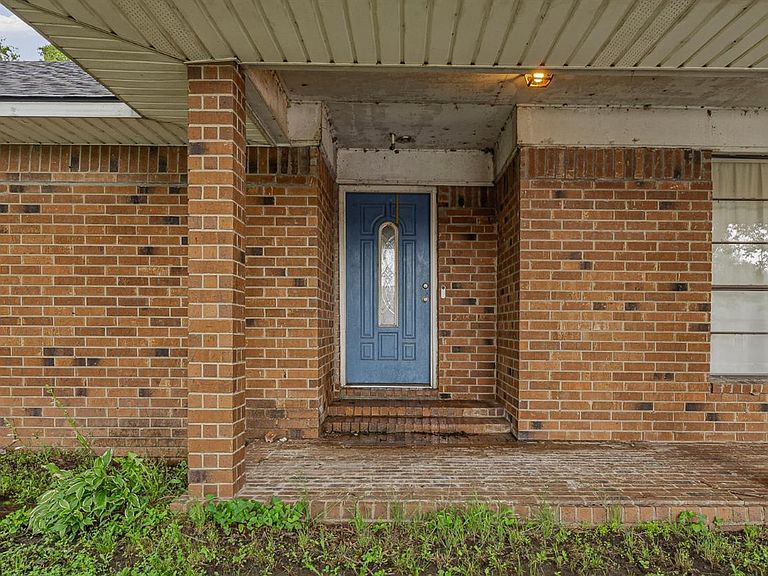
Nestled on a generous 0.86 acre lot, this spacious 3 bedroom, 2.5 bath home offers the perfect blend of comfort, functionality, and room to grow. Inside, you'll find a welcoming floor plan with plenty of living space, including a cozy den highlighted by a fireplace. Perfect for gathering with family and friends or enjoying a quiet evening at home. One of the standout features of this property is the huge 600 square foot bonus room, offering endless possibilities to fit your lifestyle. Whether you need a game room, media room, home office, workout space, or additional living area, this versatile room can easily accommodate your needs. Recent updates include a brand new roof, providing added value and peace of mind for years to come. Step outside and enjoy the expansive yard with plenty of space for outdoor activities, gardening, or future improvements. A portion of the yard is already fenced, making it ideal for pets, children, or creating a private outdoor retreat. With its spacious interior, large lot, desirable features, and recent upgrades, this property offers a rare opportunity to enjoy country style space while still having all the conveniences of home. Don't miss your chance to make it yours!
Getting Around
 Car-Dependent
 Very Limited Transit
 Somewhat Bikeable
Schools
Construction
Condition
- Year built: 1975
Materials
- Roof: Shingle
- Construction materials: Brick
Type & Style
- Home type: SingleFamily
- Property subType: Single Family Residence
Interior
Appliances
- Appliances included: Countertop Electric,Dishwasher,Electric Oven,Electric Water Heater
Basement
- Area: 0
Bedroom2
- Level: Main
Bedroom3
- Level: Main
Bedrooms & Bathrooms
- Bedrooms: 3
- Bathrooms: 3
- Full bathrooms: 2
- 1/2 bathrooms: 1
- Main level bedrooms: 3
Features
- Fireplace features: Gas Log
- Fireplace: Yes
- Finished area above ground: 2,152
Heating & Cooling
- Heating features: Central
- Cooling features: Central Air
Interior Area
- Total structure area: 2,152
- Total interior livable area: 2,152 sqft
Master Bedroom
- Level: Main
Property
Details
- Parcel number: 65700032000
Features
- Levels: One
Lot
- Lot size: 0.86 Acres
- Features: Corner Lot
Parking
- Total spaces: 2
- Parking features: Attached
- Has garage: Yes
- Attached garage spaces: 2
- Covered spaces: 2