



1641 Saddleback Run, New Braunfels, TX, 78130
About This Home
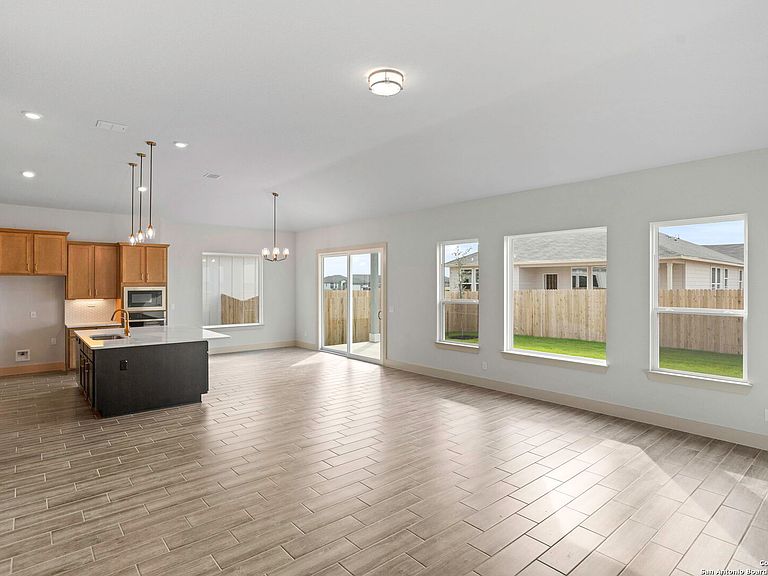
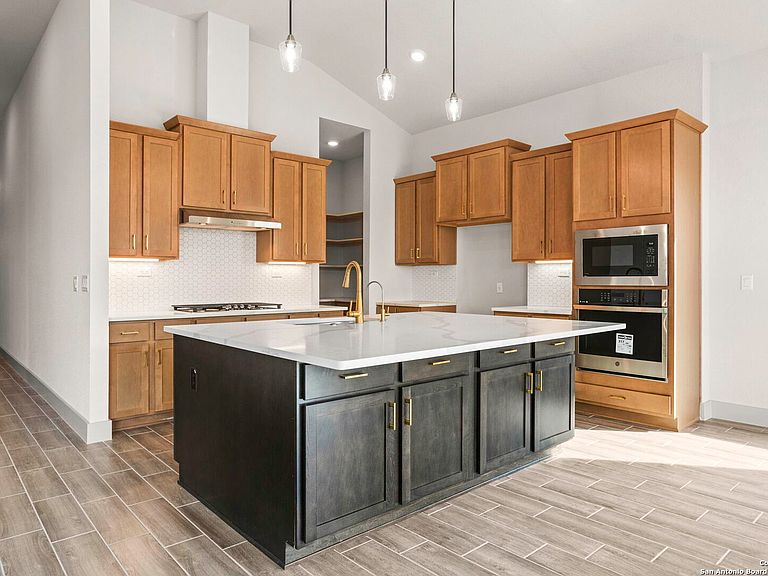
Elegant OneStory Living in Weltner Farms - 1641 Saddleback Run Welcome to 1641 Saddleback Run, an exceptional singlestory home in the soughtafter Weltner Farms community of New Braunfels. This beautifully crafted Emory Peak View floor plan offers 3 bedrooms, 2.5 bathrooms, a versatile flex room, and 2,404 sq ft of thoughtfully designed living space-all on one level. LightFilled, Elevated Living Step through the impressive 8' grand entry into a home that immediately captivates with soaring 14' ceilings, abundant natural light, and an openconcept layout ideal for both everyday living and effortless entertaining. The chefinspired kitchen features quartz countertops, gas appliances, a walkin pantry, and options for a gourmet upgrade, extended island, or wet bar-allowing you to personalize the heart of the home to your lifestyle. Flexible Spaces for Modern Life A dedicated flex room adds valuable versatility, easily transforming into a home office, media room, playroom, or multigenerational living space. A SpaInspired Primary Suite The private primary suite is a true retreat, offering a spalike bath with a standalone soaking tub, walkin shower, dual vanities, and a custom walkin closet. This home also features a luxurious dressing room with an island and quartz countertop, providing an elevated boutiquestyle experience. Optional upgrades include a fireplace or an enhanced walkin shower for added luxury. Premium Features & Upgrades This home includes a curated selection of highend touches designed for comfort, convenience, and style: High ceilings throughout Gourmet kitchen Dressing room with island & quartz countertop Amazon delivery drop box Epoxycoated garage floor Expanded covered patio with optional sliding glass door for seamless indooroutdoor living Energyefficient construction Prime New Braunfels Location Enjoy the best of Hill Country living with easy access to: Toprated Comal ISD schools Shopping, dining, and entertainment Outdoor recreation including the Guadalupe River and Schlitterbahn The Experience 1641 Saddleback Run blends luxury, comfort, and thoughtful design in one of New Braunfels' most desirable communities-an exceptional opportunity for buyers seeking elevated onestory living. Disclosures All measurements, square footage, and room dimensions are approximate and should be independently verified by the buyer. Buyer to verify schools, HOA fees, restrictions, and community amenities. Information is deemed reliable but not guaranteed.
Getting Around
 Car-Dependent
 Very Limited Transit
 Somewhat Bikeable
Schools
Construction
Condition
- Property condition: Under Construction,New Construction
- New construction: Yes
- Year built: 2025
Materials
- Foundation: Slab
- Roof: Heavy Composition
- Construction materials: Stone,Fiber Cement,Radiant Barrier
Other
- Builder name: View Homes
Type & Style
- Home type: SingleFamily
- Property subType: Single Family Residence
Interior
Appliances
- Appliances included: Microwave,Gas Cooktop,Disposal,Dishwasher,Tankless Water Heater
- Laundry features: Main Level,Washer Hookup,Dryer Connection
Bedroom2
- Area: 110
Bedroom3
- Area: 120
Bedrooms & Bathrooms
- Bedrooms: 3
- Bathrooms: 3
- Full bathrooms: 2
- 1/2 bathrooms: 1
Dining Room
- Area: 143
Family Room
- Area: 360
Features
- Two Living Area,Liv/Din Combo,Eat-in Kitchen,Kitchen Island,Pantry,Study/Library,High Ceilings,Open Floorplan,All Bedrooms Downstairs,Walk-In Closet(s),Master Downstairs,Ceiling Fan(s),Solid Counter Tops
- Window features: Low Emissivity Windows
- Flooring: Other
- Fireplace features: Not Applicable
- Attic: Pull Down Stairs
Heating & Cooling
- Heating features: Central,Natural Gas
- Cooling features: Ceiling Fan(s),Central Air
Interior Area
- Total interior livable area: 2,404 sqft
Kitchen
- Area: 108
Master Bathroom
- Features: Tub/Shower Separate,Double Vanity,Soaking Tub
- Area: 100
Master Bedroom
- Features: Walk-In Closet(s),Ceiling Fan(s),Full Bath
- Area: 210
Office
- Area: 143
Property
Details
- Parcel number: 1G3496100600200000
Features
- Levels: One
- Stories: 1
- Pool features: None
- Patio & porch: Covered
- Exterior features: Sprinkler System
- Fencing: Privacy
Lot
- Lot size: 7,405 sqft
- Features: Curbs,Street Gutters,Sidewalks
Parking
- Total spaces: 3
- Parking features: Three Car Garage,Garage Door Opener
- Has garage: Yes
- Attached garage spaces: 3
- Covered spaces: 3
Climate Risk is Financial Risk
Every home has a financial story beyond the listing price. Below, you’ll see the climate risks that could affect this property — and in Bills & Affordability, how those risks may influence repairs, insurance, utilities, and long-term value.
Biggest Threats for This Home
- Inland Flooding

- Lightning

- Tornado

- Cold Wave

- Drought

- Hail

- Heat Wave

- Strong Wind

- Winter Weather

How This Home’s Risks Compare
FEMA Declared Disasters Across Texas Counties
Understanding the Costs
Financial advisors generally recommend spending no more than 30% of your gross household income on housing costs. In practice, many households stretch to 35% or beyond — especially in high-cost markets.
Estimated Costs Today
| Monthly | Annual | |
|---|---|---|
| Mortgage | $2,517 | $30,204 |
| Home Insurance * | $266 | $3,192 |
| Property Taxes | $126 | $1,512 |
| Electricity | $263 | $3,167 |
| Total | $3,172 | $38,064 |
Income You'd Need if You Spent...
Texas FAIR Plan Programs

How Costs Could Change Over Time
Climate risk is quickly impacting all of the major home ownership costs. Adjust the growth rates and percentage of income spent on housing below to see how your housing costs could change over the next 10 years — and what income you'd need to keep up.
Comparing Against the Market
Price Per Sq Ft
vs Other Active Listings
Avg $/sqft
vs Homes Sold Last Month
Median $/sqft
Current Market Trends
Median Price Per Square Foot
The median price per square foot of homes sold in this area each month. Compare this to this listing's price per square foot to gauge whether the home is priced in line with recent sales.
Historicals for This Listing
Zestimate History ($/sqft)
No zestimate history available
Price History
| Date | Event | Price |
|---|---|---|
| 2026-05-01 | Price change | $552,940 |
| 2026-04-15 | Price change | $495,990 |
| 2026-04-04 | Price change | $499,990 |
| 2026-02-02 | Price change | $501,990 |
| 2025-12-15 | Price change | $498,990 |
| 2025-12-14 | Price change | $498,900 |
| 2025-11-25 | Price change | $509,990 |
| 2025-11-23 | Price change | $50,990 |
| 2025-11-17 | Price change | $509,990 |
| 2025-11-11 | Price change | $519,990 |
| 2025-10-04 | Price change | $524,990 |
| 2025-08-28 | Price change | $534,999 |
| 2025-08-28 | Price change | $534,990 |
| 2025-08-01 | Price change | $539,990 |
| 2025-07-14 | Price change | $539,999 |
| 2025-07-12 | Price change | $539,990 |
| 2025-07-08 | Price change | $534,990 |
| 2025-07-01 | Price change | $534,999 |
| 2025-05-30 | Price change | $538,540 |
| 2025-05-19 | Listed for sale | $549,999 |
 View on Zillow