


514 E John West Rd, Alpine, TX, 79830
4beds
4baths
3,534sqft
$415,000
$117price/sqft
$3,038/moest. monthly cost
$121,520/yrincome needed
About This Home
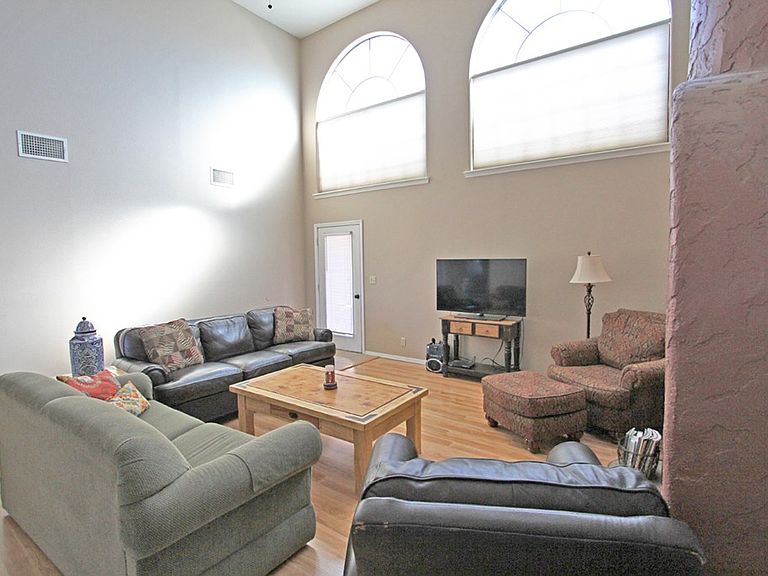
Located within Carpenter Addition in Alpine and offering over 3500 sq.ft., 4 bedrooms, 3.5 baths, + office. Home has spacious bedrooms, formal dining, breakfast bar, dining area in kitchen, fenced back yard, composition shingle roof, 12+ foot ceilings in living room, two HVAC units, and so much more! Call to view this home today!
Getting Around
9
 Car-Dependent
0
 Very Limited Transit
32
 Somewhat Bikeable
Schools
5/10
7/10
7/10
Construction
Condition
- Property condition: Pre-Owned
- Year built: 2003
Materials
- Foundation: Slab
- Roof: Composition
- Construction materials: Stucco,Frame,Masonry
Type & Style
- Home type: SingleFamily
- Property subType: Single Family Residence
Interior
Appliances
- Appliances included: Electric Range,Microwave,Dishwasher,Disposal,Refrigerator,Ice Maker,Dryer Electric,More than One Water Heater,Electric Water Heater
- Laundry features: In Kitchen,Laundry Closet,Washer Hookup
Bedrooms & Bathrooms
- Bedrooms: 4
- Bathrooms: 4
- Full bathrooms: 3
- 1/2 bathrooms: 1
Dining Room
- Features: Separate Formal,Kitchen,Breakfast Bar
Features
- High Ceilings,Bookcases,Pantry,Fiber Optics
- Window features: Shades/Blinds
- Flooring: Carpet,Tile,Hardwood
- Fireplace features: Wood Burning,Living Room,Bedroom
- Fireplace: Yes
Heating & Cooling
- Heating features: Central,Gas
- Cooling features: Central Air,Zoned,Electric
Interior Area
- Total structure area: 3,534
- Total interior livable area: 3,534 sqft
Master Bathroom
- Features: Separate Tub(s),Separate Shower(s),Dual Sinks,Separate Closets,Sequestered Master
Property
Details
- Parcel number: 10290
Features
- Patio & porch: Covered
- Exterior features: None
- Has spa: Yes
- Spa features: Bath
Lot
- Lot size: 10,454 sqft
- Features: Landscaped,Alley Access,In Flood Zone
Parking
- Total spaces: 2
- Parking features: Garage,Attached,Parking Pad,Garage Door Opener
- Has garage: Yes
- Attached garage spaces: 2
- Covered spaces: 2