

123 3rd St, Asheville, NC, 28803
About This Home
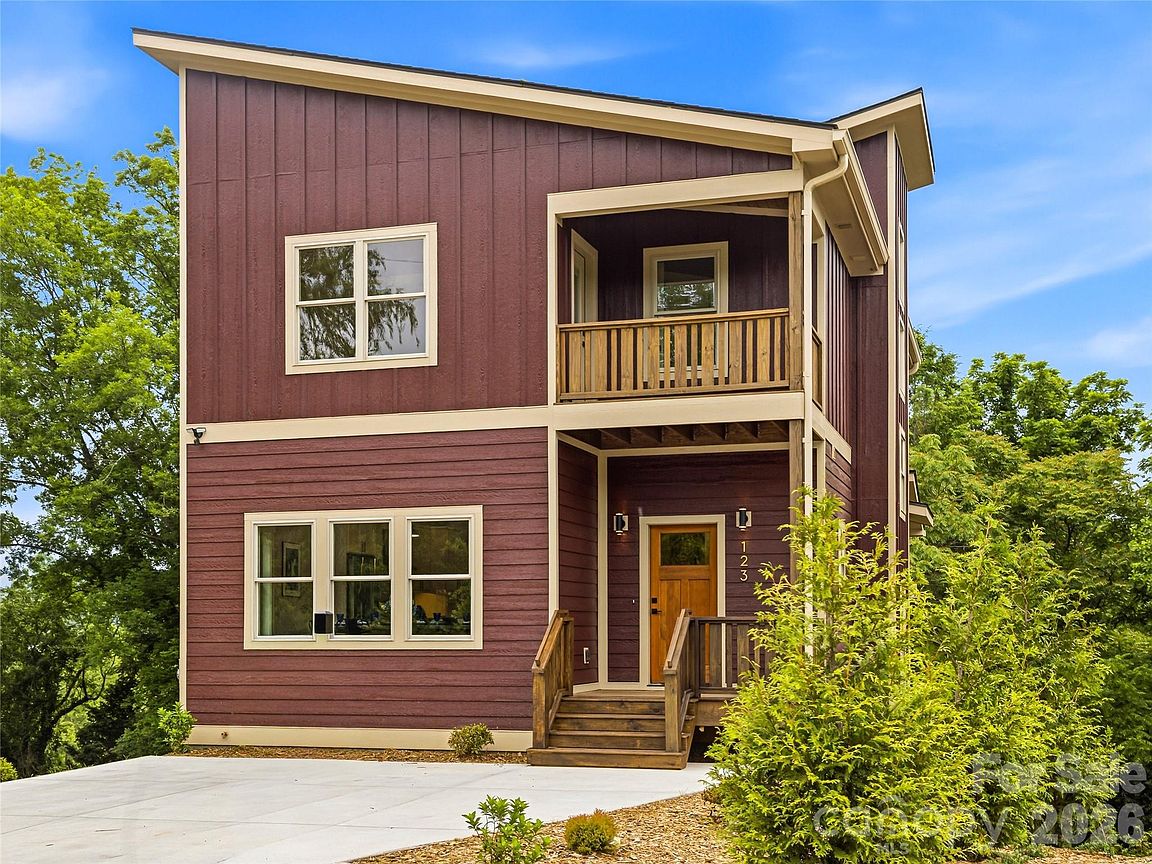
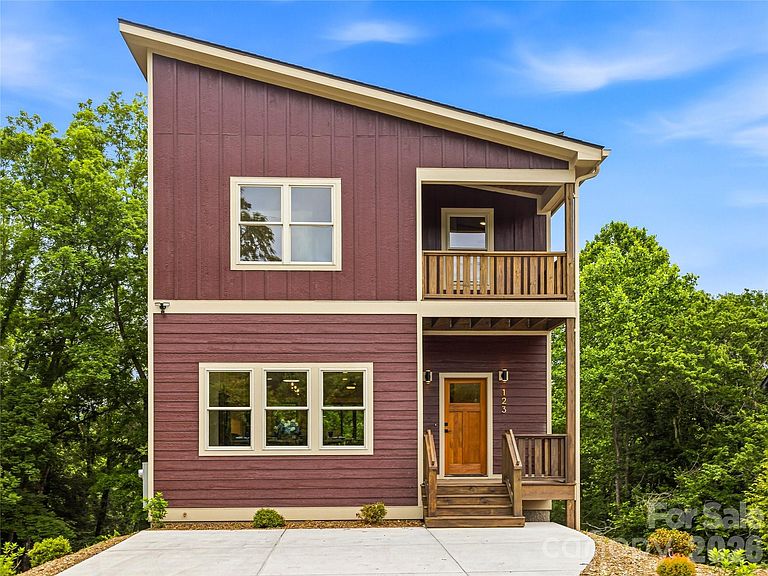
Modern Craftsman New Construction in Oakley – Minutes from Downtown Asheville! Welcome to this stunning new construction Modern Craftsman nestled in the desirable Oakley community, just minutes from Downtown Asheville and all the shopping, dining, and charm of nearby Biltmore Village. Offering 2697 square feet of thoughtfully designed living space, this exceptional home combines contemporary style with timeless craftsmanship. Featuring 4 bedrooms and 3.5 bathrooms, the open-concept floor plan is ideal for both everyday living and entertaining. The heart of the home is the chef-inspired kitchen, highlighted by an impressive 12.5-foot quartzite island, gas range, custom finishes, and abundant workspace. Enjoy seamless indoor-outdoor living with two spacious rear porches perfect for relaxing, dining, or taking in the surrounding mountain atmosphere. The luxurious primary suite includes its private porch, creating a peaceful retreat for morning coffee or evening relaxation. The versatile lower level offers excellent potential as a private apartment, guest suite, or in-law living space, providing flexibility for multigenerational living, visiting guests, or additional income opportunities. Conveniently located less than 10 minutes from downtown Asheville, this home offers easy access to award-winning restaurants, breweries, outdoor recreation, and the historic Biltmore Estate while maintaining the comfort and community feel of Oakley.
Getting Around
 Car-Dependent
 Some Transit
 Somewhat Bikeable
Schools
Construction
Condition
- New construction: Yes
- Year built: 2026
Materials
- Construction materials: Fiber Cement
Type & Style
- Home type: SingleFamily
- Architectural style: Arts and Crafts
- Property subType: Single Family Residence
Interior
Appliances
- Appliances included: Dishwasher,Electric Range,Microwave,Refrigerator
- Laundry features: Upper Level
Basement
- Has basement: Yes
- Basement: Apartment,Exterior Entry,Walk-Out Access
Bathroom Full
- Level: Upper
Bathroom Full
- Level: Main
Bathroom Half
- Level: Main
Bedroom S
- Level: Basement
Bedrooms & Bathrooms
- Bedrooms: 4
- Bathrooms: 4
- Full bathrooms: 3
- 1/2 bathrooms: 1
Dining Area
- Level: Main
Features
- Breakfast Bar,Open Floorplan,Pantry,Walk-In Closet(s)
- Door features: Sliding Doors
- Window features: Insulated Windows
- Flooring: Tile,Wood
- Fireplace features: Living Room,Propane
- Finished area below ground: 975
- Finished area above ground: 1,722
Heating & Cooling
- Heating features: Heat Pump
- Cooling features: Ceiling Fan(s),Central Air,Heat Pump
Interior Area
- Total structure area: 1,722
- Total interior livable area: 2,697 sqft
Kitchen
- Level: Main
Living Room
- Level: Main
Primary Bedroom
- Level: Upper
Property
Accessibility
- Accessibility features: Two or More Access Exits
Details
- Parcel number: 965811926200000
- Zoning: R-3
- Special condition: Standard
Features
- Levels: Two
- Stories: 2
- Patio & porch: Covered,Deck,Front Porch,Porch
- Has view: Yes
- View description: Winter
Lot
- Lot size: 0.25 Acres
- Features: Views
Parking
- Parking features: Driveway
- Has uncovered spaces: Yes