



7610 SW 60th St, Ocala, FL, 34474
About This Home
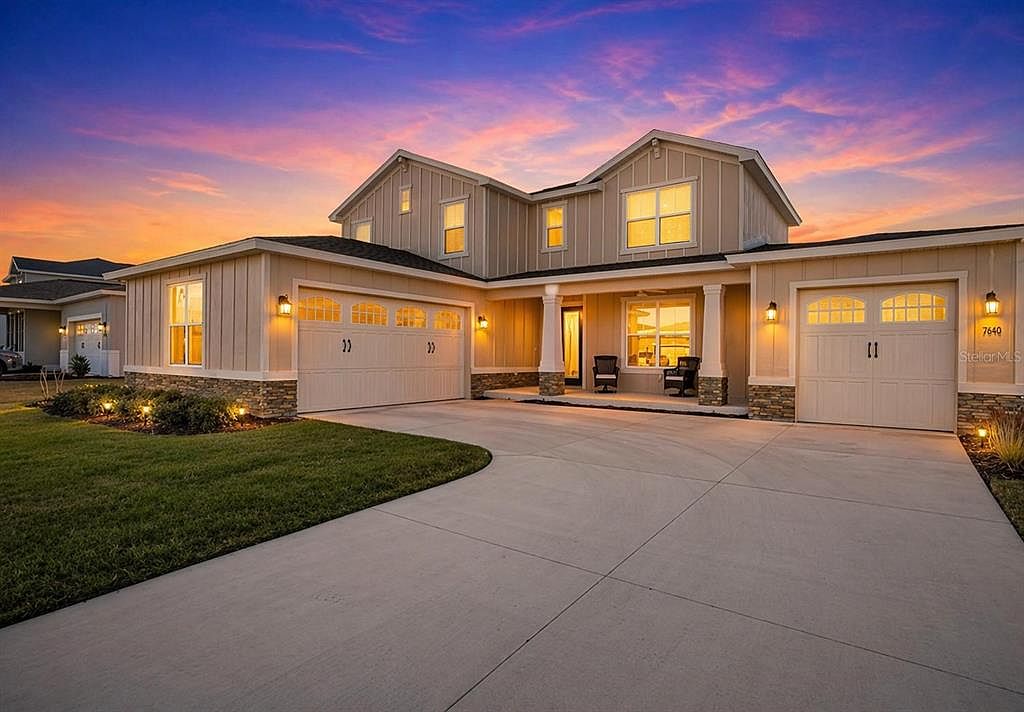
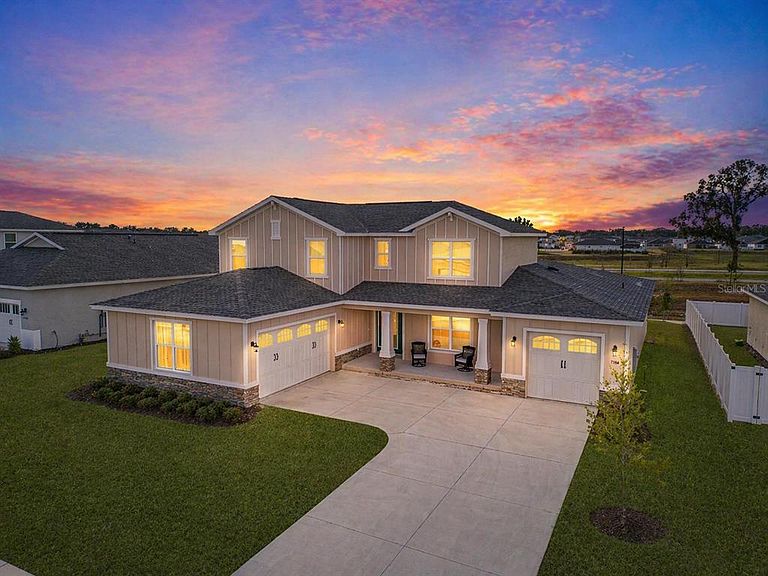
PRICE IMPROVEMENT!!Newer construction home in Calesa Community of Sorrel Glen that hasn't been lived in yet! An immaculate 4/4.5 bath Mulberry model home built in 2024 with lovely leaded glass door entry with accented windows. A primary bedroom on the first floor is the sanctuary you deserve, spacious with huge his and hers closets, and luxurious shower with upgraded shower bar and dual vanities. This lovely home also features a customized Florida room, unlike the other models of this same home, complete with a mini split for efficiency and coolness. Beautiful, upgraded quartz countertops in the kitchen, high energy efficient SS appliances, farmers sink and a large sit in breakfast area. The loft area upstairs is finished with 3 bedrooms, 3 baths with upgraded tile package in each shower. Home is equipped with extra outlet and extra recessed lighting packages and plumbed in case you want to add a water softener. Exterior upgrades include 4 hose bibs, soffit lighting, soffit outlets at each corner and split 3 car garage. Seller spared no expense when customizing this home: to many upgrades to mention. You have to come and see it for yourself to appreciate all the bells and whistles. Being a part of this community allows your youngsters to attend a K-8 charter school, FAST swimming pool complex known for training athletes, splash pad for the kiddies, skate park, new restaurant under construction. Come be a part of this fast-growing community that offers the resort style of living including golf cart paths that will take you to Publix and other areas and lots of family friendly activities to keep you and your family busy! Schedule your showing today! Models are selling fast.
Getting Around
 Car-Dependent
 No Nearby Transit
 Somewhat Bikeable
Schools
Construction
Condition
- Property condition: Completed
- New construction: Yes
- Year built: 2025
Materials
- Foundation: Slab
- Roof: Shingle
- Construction materials: Block,Other,Stucco
Other
- Builder model: Mulberry Model
- Builder name: Colen
Type & Style
- Home type: SingleFamily
- Property subType: Single Family Residence
Interior
Appliances
- Appliances included: Oven,Dishwasher,Disposal,Electric Water Heater,Exhaust Fan,Range Hood,Refrigerator,Tankless Water Heater
- Laundry features: Inside,Laundry Room
Bedroom2
- Features: Ceiling Fan(s),En Suite Bathroom,Built-in Closet
- Level: Second
- Area: 132
- Dimensions: 12x11
Bedroom3
- Features: Ceiling Fan(s),En Suite Bathroom,Built-in Closet
- Level: Second
- Area: 132
- Dimensions: 12x11
Bedroom4
- Features: Ceiling Fan(s),En Suite Bathroom,Built-in Closet
- Level: Second
- Area: 143
- Dimensions: 13x11
Bedrooms & Bathrooms
- Bedrooms: 4
- Bathrooms: 5
- Full bathrooms: 4
- 1/2 bathrooms: 1
Den
- Features: Ceiling Fan(s)
- Level: First
- Area: 168
- Dimensions: 14x12
Dinette
- Level: First
- Area: 132
- Dimensions: 12x11
Dining Room
- Level: First
- Area: 169
- Dimensions: 13x13
Features
- Ceiling Fan(s),Eating Space In Kitchen,High Ceilings,Open Floorplan,Primary Bedroom Main Floor,Stone Counters,Tray Ceiling(s),Walk-In Closet(s)
- Window features: Low Emissivity Windows
- Flooring: Luxury Vinyl,Tile
Florida Room
- Features: Ceiling Fan(s)
- Level: First
- Area: 377
- Dimensions: 29x13
Heating & Cooling
- Heating features: Central
- Cooling features: Central Air,Ductless
Interior Area
- Total structure area: 5,146
- Total interior livable area: 4,482 sqft
Kitchen
- Features: Pantry
- Level: First
- Area: 221
- Dimensions: 13x17
Living Room
- Features: Ceiling Fan(s)
- Level: First
- Area: 418
- Dimensions: 22x19
Loft
- Features: Ceiling Fan(s)
- Level: Second
- Area: 252
- Dimensions: 21x12
Primary Bedroom
- Features: Ceiling Fan(s),Dual Sinks,En Suite Bathroom,Water Closet/Priv Toilet,Walk-In Closet(s)
- Level: First
- Area: 238
- Dimensions: 14x17
Property
Details
- Parcel number: 3546502008
- Zoning: PUD
- Special condition: None
Features
- Levels: Multi/Split
- Exterior features: Irrigation System,Lighting,Rain Gutters
Lot
- Lot size: 10,140 sqft
- Features: Cleared,Landscaped,Sidewalk
- Lot size dimensions: 78 x 130
Parking
- Total spaces: 3
- Parking features: Garage - Attached
- Has garage: Yes
- Attached garage spaces: 3
- Covered spaces: 3
Climate Risk is Financial Risk
Every home has a financial story beyond the listing price. Below, you’ll see the climate risks that could affect this property — and in Bills & Affordability, how those risks may influence repairs, insurance, utilities, and long-term value.
Biggest Threats for This Home
- Lightning

- Hurricane

- Tornado

- Cold Wave

- Heat Wave

- Inland Flooding

- Strong Wind

- Wildfire

How This Home’s Risks Compare
FEMA Declared Disasters in Marion County and Florida
Understanding the Costs
Financial advisors generally recommend spending no more than 30% of your gross household income on housing costs. In practice, many households stretch to 35% or beyond — especially in high-cost markets.
Estimated Costs Today
| Monthly | Annual | |
|---|---|---|
| Mortgage | $3,893 | $46,716 |
| Home Insurance * | $361 | $4,332 |
| Property Taxes | $462 | $5,544 |
| Electricity | $451 | $5,412 |
| Total | $5,167 | $62,004 |
Income You'd Need if You Spent...
Florida FAIR Plan Programs

How Costs Could Change Over Time
Climate risk is quickly impacting all of the major home ownership costs. Adjust the growth rates and percentage of income spent on housing below to see how your housing costs could change over the next 10 years — and what income you'd need to keep up.
Comparing Against the Market
Price Per Sq Ft
vs Other Active Listings
Avg $/sqft
vs Homes Sold Last Month
Median $/sqft
Current Market Trends
Median Price Per Square Foot
The median price per square foot of homes sold in this area each month. Compare this to this listing's price per square foot to gauge whether the home is priced in line with recent sales.
Historicals for This Listing
Zestimate History ($/sqft)
Price History
| Date | Event | Price |
|---|---|---|
| 2026-04-14 | Price change | $770,000 |
| 2026-03-11 | Price change | $785,000 |
| 2026-02-14 | Listed for sale | $795,000 |
| 2026-02-03 | Listing removed | $820,000 |
| 2025-10-14 | Listed for sale | $820,000 |
| 2025-05-15 | Sold | $723,420 |
 View on Zillow