


1479 Dean Meadow Ln, Allen, TX, 75002
About This Home
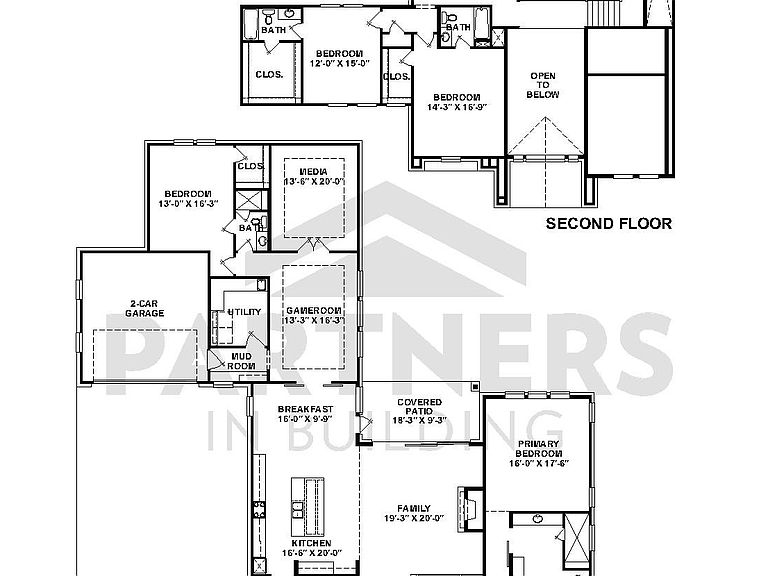
CUSTOM HOME BY PARTNERS IN BUILDING. There is still time to customize this home! Set on an impressive 2.62-acre homesite in Lucas, this stunning custom residence offers 5,567 square feet of thoughtfully designed living space, blending timeless elegance with modern comfort. Featuring five spacious bedrooms, five full baths, and a powder bath, this two-story home is designed to accommodate both everyday living and exceptional entertaining. A private study provides the perfect work-from-home retreat, while the formal dining room sets the stage for memorable gatherings. The expansive family room flows seamlessly into the gourmet kitchen and charming breakfast nook, creating a warm and inviting heart of the home. Upstairs, a spacious game room and dedicated media room offer endless opportunities for recreation, movie nights, and hosting family and friends. The three-car garage provides ample storage and convenience, while oversized windows throughout the home capture picturesque views of the surrounding acreage. With room to roam, space to entertain, and luxury at every turn, this remarkable Lucas estate delivers the perfect balance of privacy, sophistication, and countryside tranquility—all just minutes from city conveniences.
Getting Around
 Car-Dependent
 Very Limited Transit
 Somewhat Bikeable
Schools
Construction
Condition
- New construction: Yes
- Year built: 2026
Materials
- Construction materials: Brick
Type & Style
- Home type: SingleFamily
- Architectural style: Contemporary/Modern,Detached
- Property subType: Single Family Residence
Interior
Appliances
- Appliances included: Double Oven,Dishwasher,Disposal,Gas Oven,Microwave,Vented Exhaust Fan
- Laundry features: Washer Hookup,Dryer Hookup,GasDryer Hookup,Laundry in Utility Room
Bedroom
- Level: First
- Dimensions: 13 x 16
Bedroom
- Level: Second
- Dimensions: 13 x 14
Bedroom
- Level: Second
- Dimensions: 14 x 17
Bedroom
- Level: Second
- Dimensions: 12 x 15
Bedrooms & Bathrooms
- Bedrooms: 5
- Bathrooms: 6
- Full bathrooms: 5
- 1/2 bathrooms: 1
Breakfast Room Nook
- Level: First
- Dimensions: 16 x 10
Dining Room
- Level: First
- Dimensions: 14 x 16
Features
- Decorative/Designer Lighting Fixtures,Double Vanity,Eat-in Kitchen,Kitchen Island,Loft,Open Floorplan,Pantry,Walk-In Closet(s)
- Number of fireplaces: 1
- Fireplace features: Living Room
- Fireplace: Yes
Game Room
- Level: First
- Dimensions: 13 x 16
Interior Area
- Total interior livable area: 5,567 sqft
Kitchen
- Features: Eat-in Kitchen,Kitchen Island,Pantry,Walk-In Pantry
- Level: First
- Dimensions: 16 x 20
Living Room
- Features: Ceiling Fan(s),Fireplace
- Level: First
- Dimensions: 19 x 20
Loft
- Level: Second
- Dimensions: 16 x 15
Master Bedroom
- Features: Ceiling Fan(s),Dual Sinks,Double Vanity,Walk-In Closet(s)
- Level: First
- Dimensions: 16 x 17
Media Room
- Level: First
- Dimensions: 13 x 20
Office
- Level: First
- Dimensions: 12 x 15
Property
Details
- Parcel number: 2933252
- Attached to another structure: Yes
Features
- Levels: Two
- Stories: 2
- Pool features: None
Lot
- Lot size: 2.62 Acres
Parking
- Total spaces: 6
- Parking features: Concrete,Driveway
- Has garage: Yes
- Attached garage spaces: 3
- Covered spaces: 3
- Carport: Yes
- Carport spaces: 3