


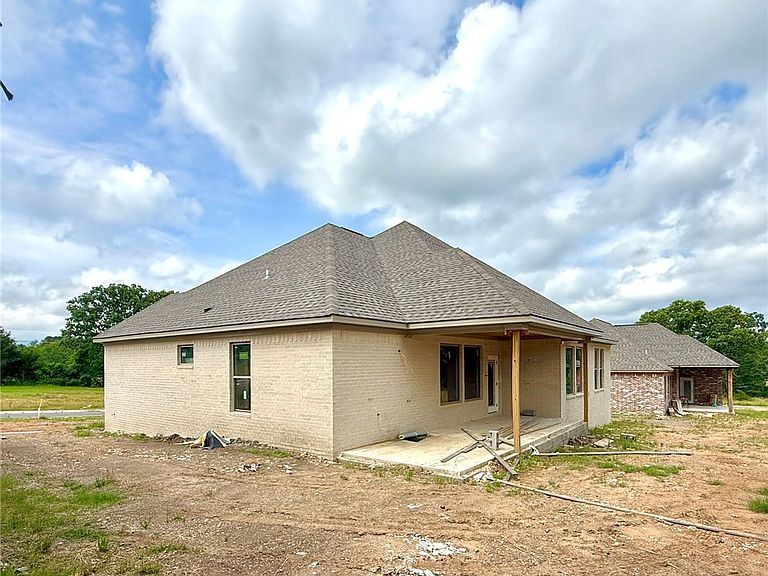


1342 Elk Horn Dr, Russellville, AR, 72802
4beds
2baths
2,116sqft
$399,900
$189price/sqft
$2,660/moest. monthly cost
$106,400/yrincome needed
About This Home
Currently under construction. Lot 25 located at 1342 Elk Horn Drive in Scenic Way Village offers 2,116 square feet of thoughtfully designed living space with 4 bedrooms, 2 bathrooms, and a 2-car garage. This new home features an open-concept layout, spacious bedrooms, a cozy fireplace, and quality finishes throughout. Located just one mile from Lake Dardanelle State Park, residents will enjoy easy access to boating, fishing, hiking, and more. Scenic Way Village is a new subdivision in the heart of the Arkansas River Valley, offering views of Lake Dardanelle and Mount Nebo while remaining close to downtown Russellville, Arkansas Tech University, shopping, and dining. Photos shown are of a similar home built in another subdivision.
Getting Around
0
 Car-Dependent
0
 Very Limited Transit
17
 Somewhat Bikeable
Schools
9/10
6/10
6/10
Construction
Condition
- New construction: Yes
- Year built: 2025
Materials
- Foundation: Slab
- Roof: Architectural,Shingle
- Construction materials: Brick
Type & Style
- Home type: SingleFamily
- Property subType: Single Family Residence
Interior
Appliances
- Appliances included: Dishwasher,Gas Cooktop,Gas Oven,Gas Range,Range Hood,Water Heater
- Laundry features: Washer Hookup,Dryer Hookup
Bedrooms & Bathrooms
- Bedrooms: 4
- Bathrooms: 2
- Full bathrooms: 2
Features
- Eat-in Kitchen,Pantry,Walk-In Closet(s),Mud Room
- Window features: Triple Pane Windows
- Flooring: Luxury Vinyl Plank
- Number of fireplaces: 1
- Fireplace features: Living Room
- Fireplace: Yes
Heating & Cooling
- Heating features: Central
- Cooling features: Central Air
Interior Area
- Total structure area: 2,116
- Total interior livable area: 2,116 sqft
Property
Details
- Parcel number: 86510051000A
- Zoning description: Residential
- Special condition: None
Features
- Levels: One
- Stories: 1
- Pool features: None
- Patio & porch: Patio
- Exterior features: Concrete Driveway
- Fencing: None
- Waterbody name: Lake Dardanelle
Lot
- Lot size: 9,583 sqft
- Features: Cleared,Subdivision
Parking
- Total spaces: 2
- Parking features: Attached,Garage,Garage Door Opener
- Has garage: Yes
- Covered spaces: 2