


113 Carino Cv, Boerne, TX, 78006
About This Home
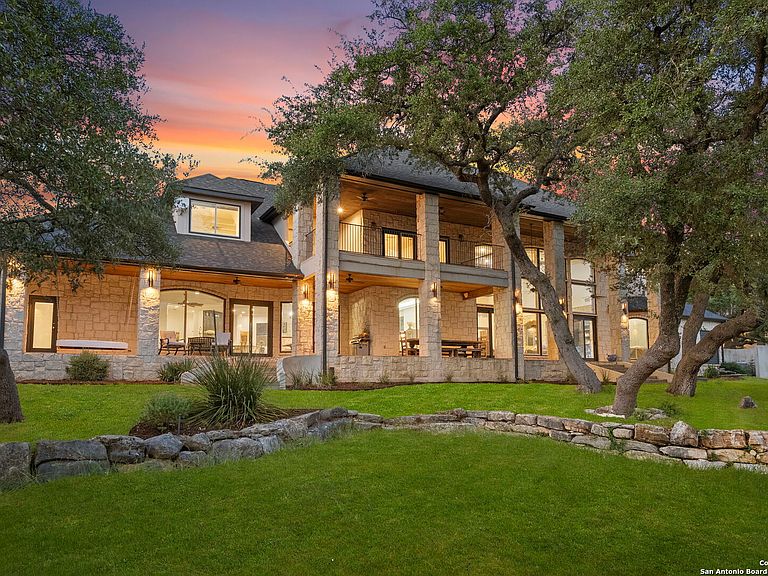
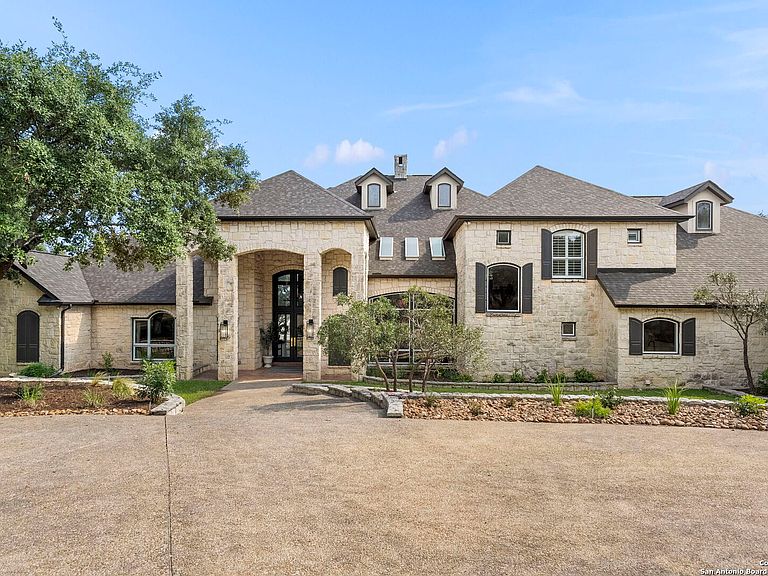
The Original Homestead Estate in Esperanza - A Masterpiece of Elegance and Modern Luxury - Welcome to a rare opportunity to own a piece of Boerne's heritage in the prestigious Esperanza community. This stunning estate, originally the development's homestead, has been masterfully transformed by Pulliam Custom Homes, blending timeless charm with today's highest standards of luxury living. As you step into the grand foyer, you'll be captivated by soaring ceilings, expansive windows, and a dramatic statement fireplace that anchors the heart of the home. Newly installed engineered hardwood flooring flows throughout the expansive living areas, adding warmth and sophistication to every space. The primary wing is a luxurious private retreat featuring a cozy fireplace, an opulent en-suite bathroom with three vanities, a glass-surround walk-in shower, a jacuzzi tub, a private gym, and direct access to a tranquil garden with outdoor spa. The chef-inspired kitchen is truly a culinary dream, showcasing Built-in stainless Dacor appliances, a Zephyr beverage fridge and ice maker, a 6' built-in Sub-Zero refrigerator/freezer, Dual Bosch dishwashers, a Stunning granite island and quartz perimeter countertops, updated custom cabinetry, a spacious walk-in pantry, and an oversized laundry room. Each secondary bedroom offers privacy and comfort, with two featuring en-suite bathrooms and the fourth opening to a private upstairs patio. A separate guest suite with its own bed and bath off the garage provides the perfect retreat for visitors. Outdoor living is elevated with multiple expansive patios, a private pickleball/basketball court, and beautifully manicured grounds ideal for entertaining. The estate includes four garage spaces, oversized parking, and a circular driveway to accommodate guests easily. This is more than a home-it's a legacy estate, offering refined comfort, sophisticated design, and unmatched functionality. Welcome to the Original Homestead Estate. Welcome home.
Getting Around
 Car-Dependent
 Very Limited Transit
 Somewhat Bikeable
Schools
Construction
Condition
- Property condition: Pre-Owned
- Year built: 1994
Materials
- Foundation: Slab
- Roof: Composition
- Construction materials: 4 Sides Masonry,Stone
Type & Style
- Home type: SingleFamily
- Architectural style: Ranch,Texas Hill Country
- Property subType: Single Family Residence
Interior
Appliances
- Appliances included: Cooktop,Built-In Oven,Self Cleaning Oven,Microwave,Refrigerator,Disposal,Dishwasher,Water Softener Owned,Electric Water Heater,Plumb for Water Softener,Electric Cooktop,Double Oven,2+ Water Heater Units,ENERGY STAR Qualified Appliances
- Laundry features: Main Level,Laundry Room,Washer Hookup,Dryer Connection
Bedroom2
- Area: 260
Bedroom3
- Area: 216
Bedroom4
- Area: 234
Bedroom5
- Area: 270
Bedrooms & Bathrooms
- Bedrooms: 5
- Bathrooms: 6
- Full bathrooms: 4
- 1/2 bathrooms: 2
Dining Room
- Area: 300
Family Room
- Area: 361
Features
- Two Living Area,Separate Dining Room,Eat-in Kitchen,Two Eating Areas,Kitchen Island,Breakfast Bar,Pantry,Study/Library,Game Room,Loft,Utility Room Inside,High Ceilings,Open Floorplan,High Speed Internet,Walk-In Closet(s),Master Downstairs,Ceiling Fan(s),Chandelier,Custom Cabinets,Programmable Thermostat
- Window features: Double Pane Windows
- Flooring: Ceramic Tile,Laminate
- Number of fireplaces: 2
- Fireplace features: Two,Living Room
- Fireplace: Yes
Heating & Cooling
- Heating features: Central,Electric
- Cooling features: Ceiling Fan(s),Three+ Central
Interior Area
- Total interior livable area: 6,001 sqft
Kitchen
- Area: 504
Living Room
- Area: 600
Master Bathroom
- Features: Tub/Shower Separate,Separate Vanity,Bidet
- Area: 306
Master Bedroom
- Features: Split,Walk-In Closet(s),Ceiling Fan(s),Full Bath
- Area: 304
Office
- Area: 360
Property
Details
- Parcel number: 1520327250001
Features
- Levels: Two
- Stories: 2
- Pool features: None,Community
- Patio & porch: Patio,Covered,Deck
- Exterior features: Sprinkler System,Rain Gutters
- Has spa: Yes
- Spa features: Bath
- Has view: Yes
- View description: Bluff View
- Residential vegetation: Mature Trees,Mature Trees (ext feat)
Lot
- Lot size: 2.02 Acres
- Features: 2 - 5 Acres,Level,Curbs,Sidewalks,Streetlights
Parking
- Total spaces: 4
- Parking features: Four or More Car Garage,Attached,Garage Faces Side,Garage Door Opener
- Has garage: Yes
- Attached garage spaces: 4
- Covered spaces: 4
Climate Risk is Financial Risk
Every home has a financial story beyond the listing price. Below, you’ll see the climate risks that could affect this property — and in Bills & Affordability, how those risks may influence repairs, insurance, utilities, and long-term value.
Biggest Threats for This Home
- Inland Flooding

- Lightning

- Hail

- Strong Wind

- Tornado

- Winter Weather

- Cold Wave

- Wildfire

How This Home’s Risks Compare
FEMA Declared Disasters Across Texas Counties
Understanding the Costs
Financial advisors generally recommend spending no more than 30% of your gross household income on housing costs. In practice, many households stretch to 35% or beyond — especially in high-cost markets.
Estimated Costs Today
| Monthly | Annual | |
|---|---|---|
| Mortgage | $7,534 | $90,408 |
| Home Insurance * | $695 | $8,340 |
| Property Taxes | $1,241 | $14,892 |
| Electricity | $658 | $7,907 |
| Total | $10,128 | $121,536 |
Income You'd Need if You Spent...
Texas FAIR Plan Programs
How Costs Could Change Over Time
Climate risk is quickly impacting all of the major home ownership costs. Adjust the growth rates and percentage of income spent on housing below to see how your housing costs could change over the next 10 years — and what income you'd need to keep up.
Comparing Against the Market
Price Per Sq Ft
vs Other Active Listings
Avg $/sqft
vs Homes Sold Last Month
Median $/sqft
Current Market Trends
Median Price Per Square Foot
The median price per square foot of homes sold in this area each month. Compare this to this listing's price per square foot to gauge whether the home is priced in line with recent sales.
Historicals for This Listing
Zestimate History ($/sqft)
Price History
| Date | Event | Price |
|---|---|---|
| 2026-07-24 | Price change | $1,490,000 |
| 2026-06-11 | Price change | $1,640,000 |
| 2026-05-08 | Price change | $1,650,000 |
| 2026-03-10 | Listed for sale | $1,700,000 |
| 2025-07-11 | Listing removed | $1,750,000 |
| 2025-05-20 | Listed for sale | $1,750,000 |
 View on Zillow