

129 Piano Ln, Henderson, NV, 89015
About This Home
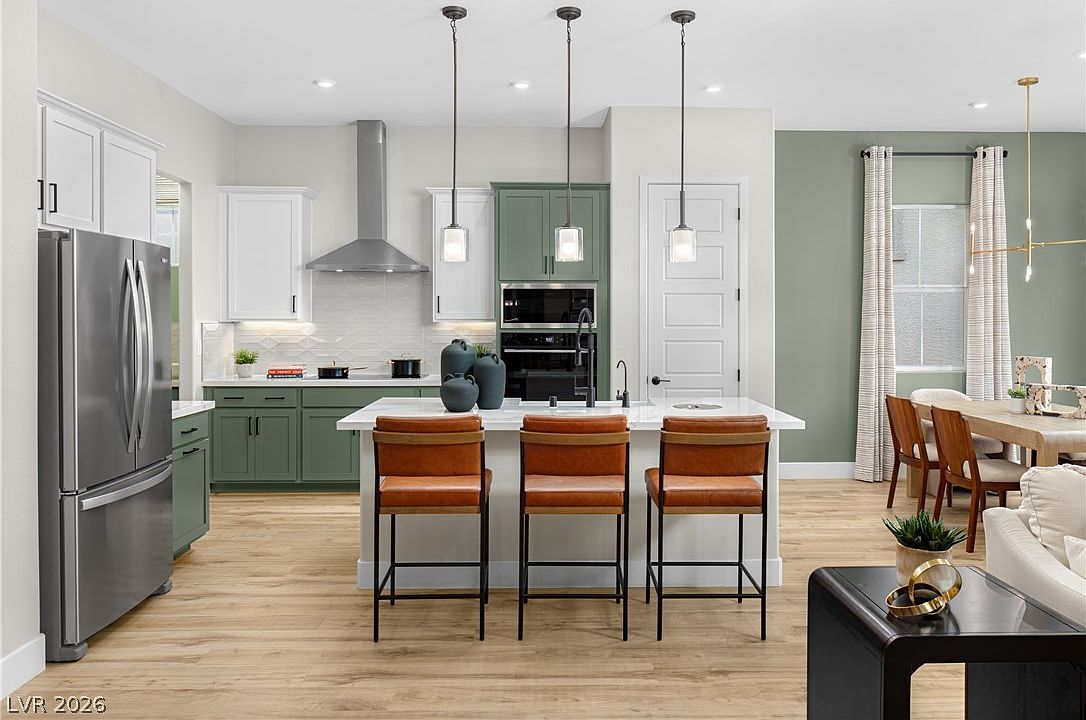
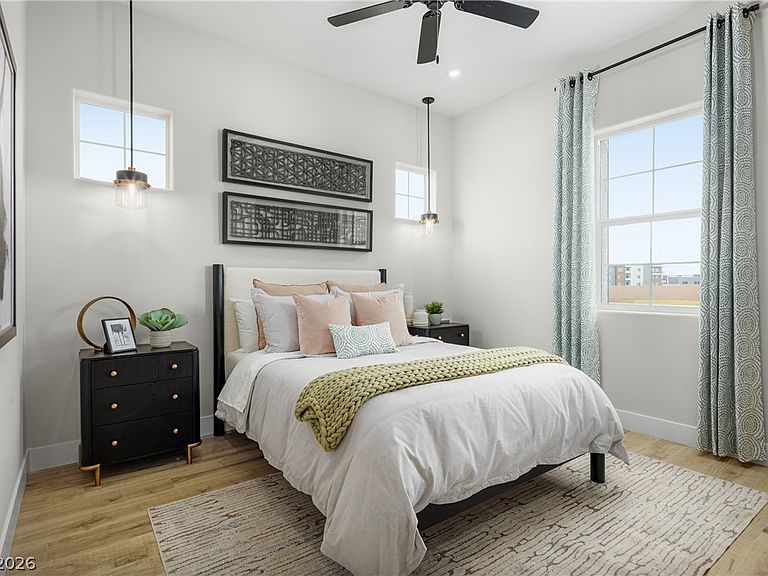
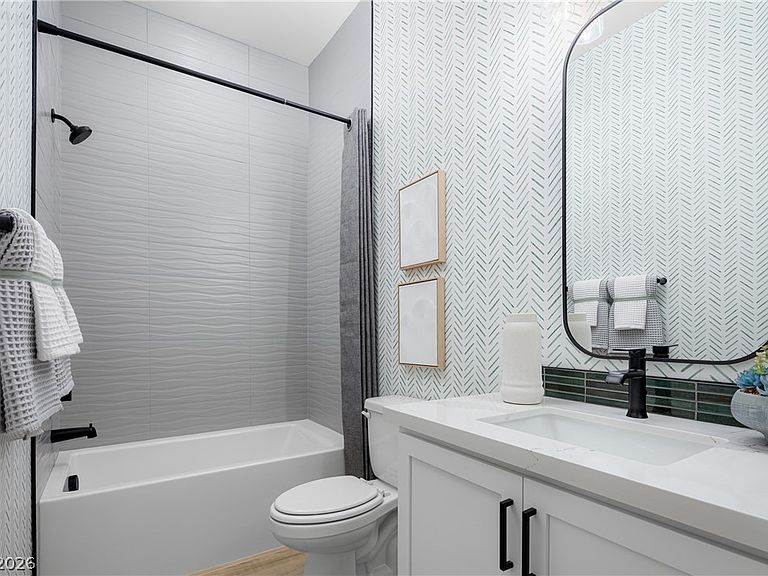
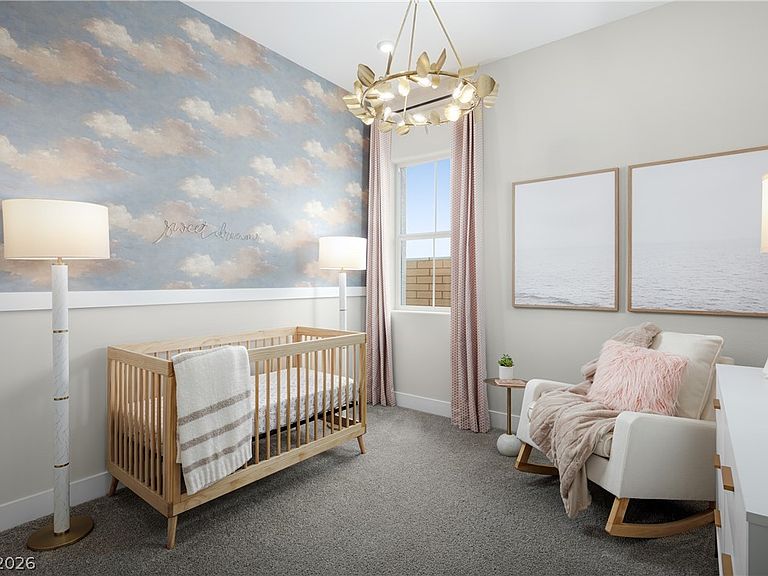
Welcome to the VIЅΙΟN home аt 129 Pіano Lane, Hendеrsοn, NV 89015, a gorgeous single-story home located in the master Planned Community of Cadence, built by Beazer Homes. This stunning new construction home has 3 beds, 2 baths and sits on a pool-sized lot. This 1,769 sf floorplan was designed for entertaining! Featuring an open concept floor plan, and inviting great room. The well-appointed kitchen features quartz countertops, espresso cabinets, stainless steel appliances and an induction cooktop, pendant lighting and full-height backsplash. The primary suite boasts a walk-in shower with a built-in shower seat. This home features Mohawk Revwood, laminate flooring in main area with Mohawk carpet in the bedrooms. Beazer Style Choice "Global" decor.
Getting Around
 Car-Dependent
 Some Transit
 Somewhat Bikeable
Schools
Construction
Condition
- Property condition: New Construction
- New construction: Yes
- Year built: 2025
Materials
- Roof: Tile
Other
- Builder model: Vision
- Builder name: Beazer
Type & Style
- Home type: SingleFamily
- Architectural style: One Story
- Property subType: Single Family Residence
Interior
Appliances
- Appliances included: Dishwasher,ENERGY STAR Qualified Appliances,Electric Range,Disposal,Microwave
- Laundry features: Electric Dryer Hookup,Laundry Room
Bedroom2
- Dimensions: 11x11
Bedroom3
- Dimensions: 11x12
Bedrooms & Bathrooms
- Bedrooms: 3
- Bathrooms: 2
- Full bathrooms: 2
Features
- Bedroom on Main Level,Primary Downstairs,None
- Window features: Double Pane Windows,Low-Emissivity Windows
- Flooring: Other
Great Room
- Dimensions: 13x23
Heating & Cooling
- Heating features: Central,Electric
- Cooling features: Central Air,Electric,ENERGY STAR Qualified Equipment
Interior Area
- Total structure area: 1,769
- Total interior livable area: 1,769 sqft
Kitchen
- Dimensions: 12x14
Master Bedroom
- Dimensions: 13x14
Property
Details
- Parcel number: 17907313007
- Zoning description: Single Family
- Horse amenities: None
Features
- Stories: 1
- Pool features: Community
- Patio & porch: Porch
- Exterior features: Porch
- Fencing: Block,Back Yard
Lot
- Lot size: 6,534 sqft
- Features: Desert Landscaping,Landscaped,< 1/4 Acre
Parking
- Total spaces: 2
- Parking features: Attached,Garage,Private
- Has garage: Yes
- Attached garage spaces: 2
- Covered spaces: 2