


6237 Helmsdale Dr, Lafayette, IN, 47905
About This Home
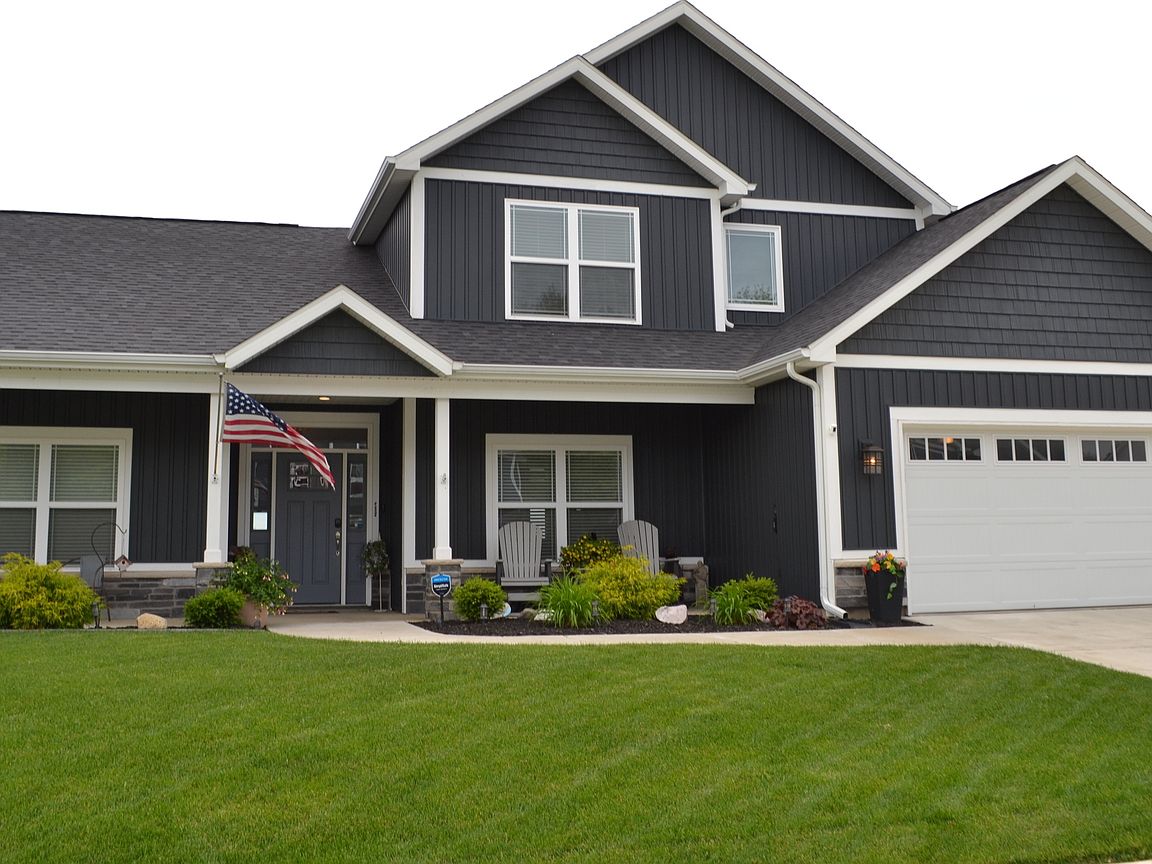
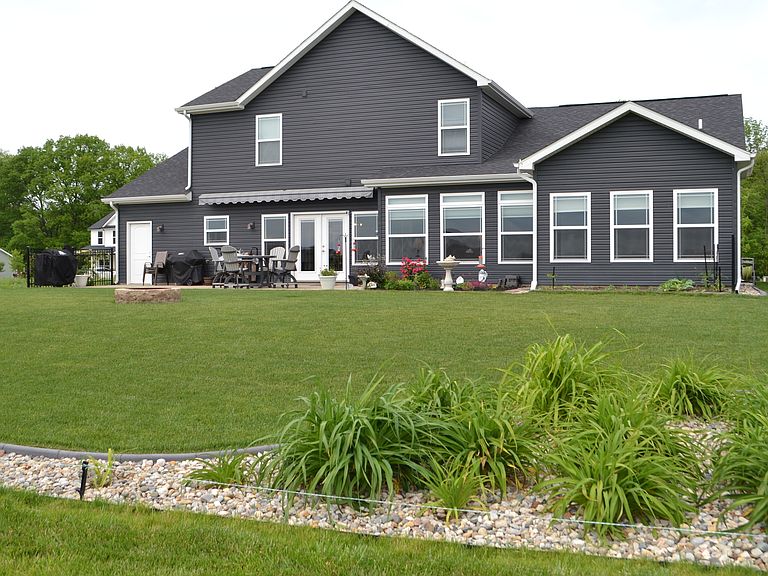
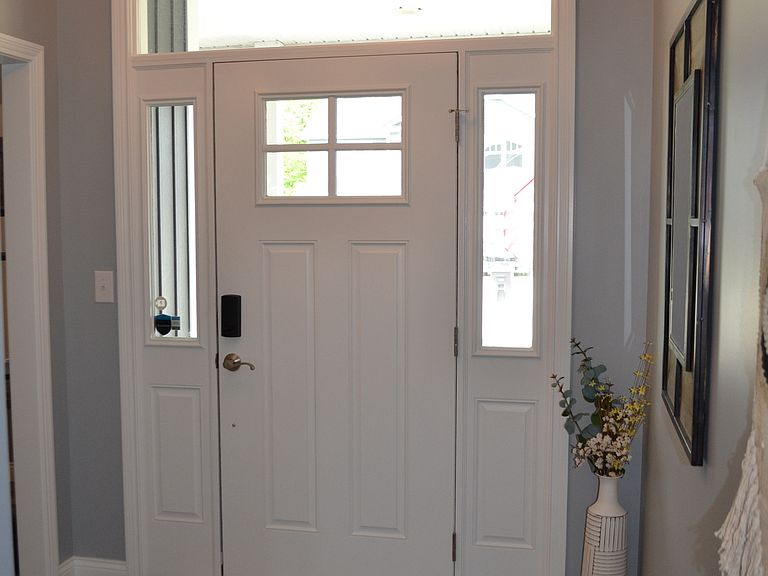
Custom Built 5 bedroom that is sitting on a Beautiful Lot on a pond in Barrington Woods. Such attention to detail went into this property. Step into 9 ft. ceilings, foyer, dining area, huge great room, sun room, open oversized kitchen and large island, pantry and first floor laundry. Gourmet Kitchen features stainless appls. and quartz counter tops, beautiful backsplash. Kitchen dining area opens out to oversized patio with patio shade awning and great views on pond. First floor master suite with huge spa like bath, double vanities, step in large tiled shower and walk-in closet. Upstairs offers 4 bedrooms 1 1/2 baths. Irrigation in the front and backyard. Garage sq. footage is like a 3-car-it offers storage the whole width of the house. Gorgeous property!
Getting Around
 Car-Dependent
 No Nearby Transit
 Somewhat Bikeable
Schools
Construction
Condition
- Year built: 2022
Materials
- Foundation: Slab
- Construction materials: Vinyl Siding
Type & Style
- Home type: SingleFamily
- Architectural style: Traditional
- Property subType: Residential,Single Family Residence
Interior
Appliances
- Appliances included: Dishwasher,Microwave,Gas Oven,Refrigerator,Tankless Water Heater,Water Softener Owned
Bedroom2
- Level: Upper
- Area: 192
- Dimensions: 16x12
Bedroom3
- Level: Upper
- Area: 192
- Dimensions: 16x12
Bedroom4
- Level: Upper
- Area: 132
- Dimensions: 12x11
Bedroom5
- Level: Upper
- Area: 156
- Dimensions: 13x12
Bedrooms & Bathrooms
- Bedrooms: 5
- Bathrooms: 4
- Full bathrooms: 2
- 1/2 bathrooms: 2
- Main level bathrooms: 2
- Main level bedrooms: 1
Dining Room
- Level: Main
- Area: 169
- Dimensions: 13x13
Features
- Double Vanity,Entrance Foyer,Pantry
Heating & Cooling
- Heating features: Forced Air,Natural Gas
- Cooling features: Central Air
Interior Area
- Total structure area: 2,851
- Total interior livable area: 2,851 sqft
Kitchen
- Level: Main
- Area: 154
- Dimensions: 14x11
Laundry
- Level: Main
- Area: 110
- Dimensions: 10x11
Living Room
- Level: Main
- Area: 336
- Dimensions: 21x16
Master Bedroom
- Level: Main
- Area: 224
- Dimensions: 16x14
Sun Room
- Features: Other
- Level: Main
- Area: 154
- Dimensions: 14x11
Property
Details
- Parcel number: 790829152027000009
- Horse amenities: None
Features
- Levels: Two
- Stories: 2
- Has view: Yes
- View description: Pond
- Water view: Pond
- On waterfront: Yes
- Waterfront features: Pond
Lot
- Lot size: 10,018 sqft
Parking
- Total spaces: 3
- Parking features: Attached
- Has garage: Yes
- Attached garage spaces: 3
- Covered spaces: 3