


4881 Lick Skillet Rd, Hamilton, GA, 31811
About This Home
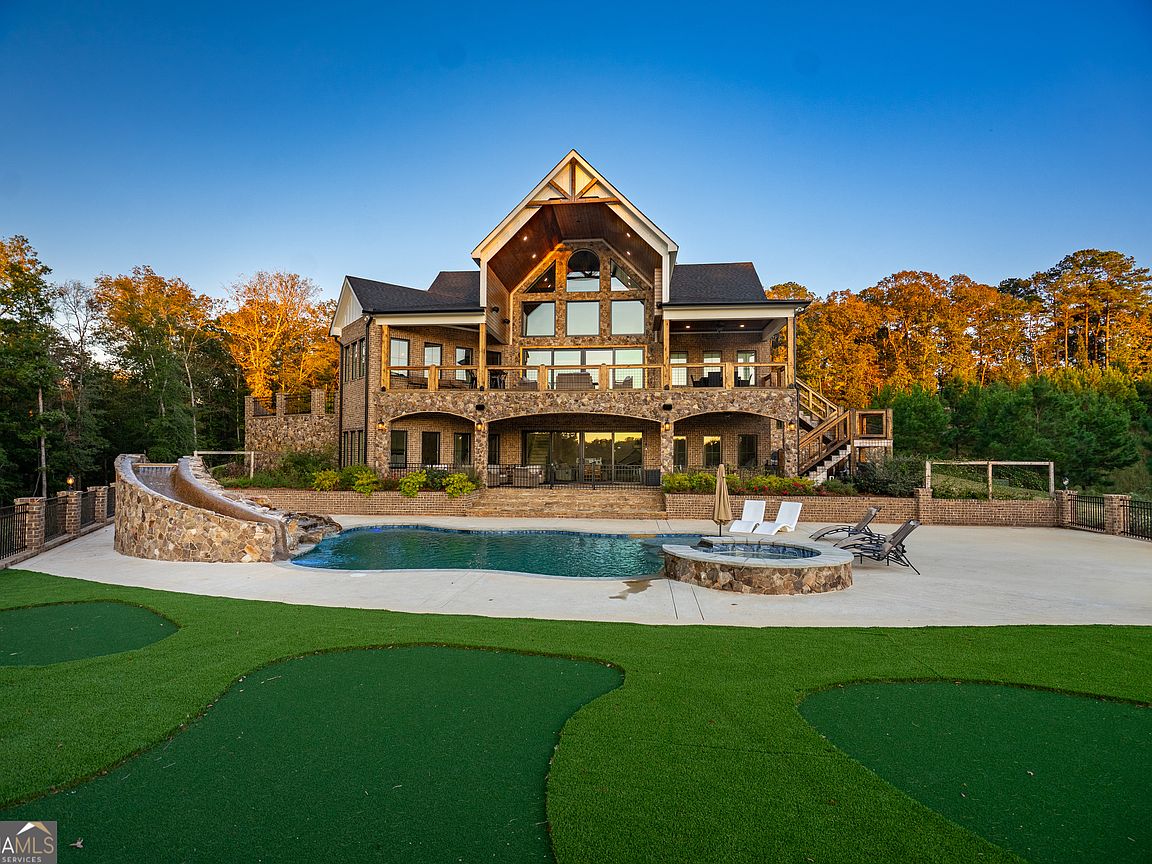
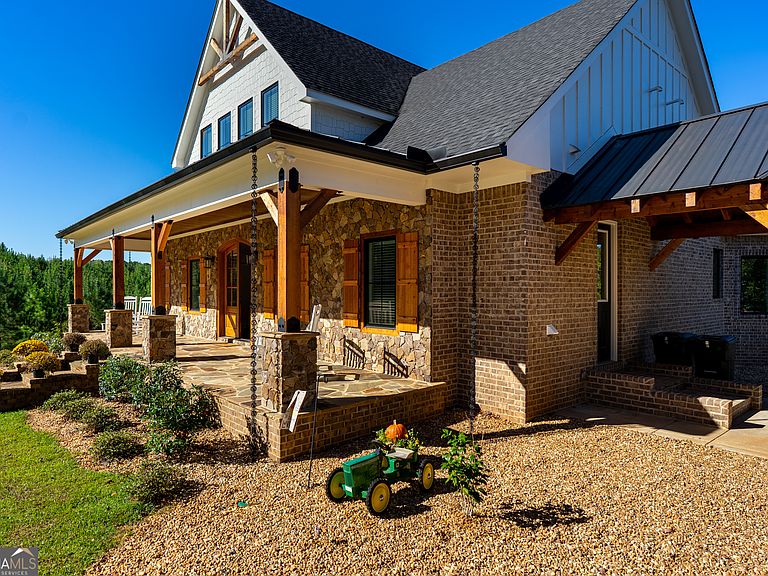
LAKE HARDING LUXURY | EXTRAORDINARY WATERFRONT LIVING Where timeless craftsmanship meets elevated lakefront living, this one-of-a-kind Lake Harding estate is truly in a class of its own. Nestled on 7.08 deeded acres at the mouth of Mountain Oak Creek, this custom-built retreat showcases over 4,328 heated square feet of impeccable design, plus a 785 SF studio apartment above the detached garage - all masterfully constructed with more than 90,000 pounds of hand-selected Tennessee stone. Inside, soaring ceilings, rich hickory flooring, and a stunning 10.5-foot-wide stone fireplace create a warm yet dramatic atmosphere. Expansive sliding glass doors frame breathtaking lake views while seamlessly blending indoor and outdoor living. Designed for entertaining at every level, the home features surround sound, inset TVs, remote shade screens, live-edge cedar accents, and incredible outdoor gathering spaces complete with gas fire pits, quartzite bar areas, and multiple oversized TVs. The chef's kitchen is nothing short of spectacular with a massive 5'x7' hickory island, quartzite countertops, farmhouse sink, commercial-grade Frigidaire refrigerator/freezer, Schott range with vent hood, built-in microwave, LG dishwasher, ice maker, and custom walk-in pantry with cedar shelving and barn doors. The main-level owner's suite offers a true private retreat with spa-inspired finishes, double vanity, tiled shower, large walk-in closet, and an upstairs loft office overlooking the water. Downstairs features 10-foot ceilings, three spacious bedrooms, two full baths, additional laundry hookup, stone fireplace, and flexible living space ideal for guests or multi-generational living. Step outside to your own private resort featuring a custom in-ground granite saltwater pool with hot tub, waterfall, stone slide, tanning ledge, splash pad, outdoor shower, and beautifully irrigated landscaping. The impressive timber-frame boathouse includes covered HydroHoist lifts for boats and jet skis, open deck space, storage room, and peaceful panoramic views. Additional features include: Detached 3-car garage with studio apartment, Tesla EV charging station, Generac 26kW whole-house generator, Navien on-demand propane water heater, Deep well & septic, WOW internet backed by Starlink, Covered walkway & fenced courtyard, Full irrigation system & ample parking This is more than a lake home - it's a private luxury retreat designed for unforgettable living.
Getting Around
 Car-Dependent
 Very Limited Transit
 Somewhat Bikeable
Schools
Construction
Condition
- Property condition: Resale
- Year built: 2023
Materials
- Foundation: Slab
- Roof: Composition
- Construction materials: Brick,Stone
Type & Style
- Home type: SingleFamily
- Architectural style: Brick 4 Side,Craftsman
- Property subType: Single Family Residence
Interior
Appliances
- Appliances included: Cooktop,Dishwasher,Ice Maker,Microwave,Oven,Refrigerator,Stainless Steel Appliance(s)
- Laundry features: In Hall
Basement
- Has basement: Yes
- Basement: Bath Finished,Daylight,Exterior Entry,Finished,Interior Entry
Bedrooms & Bathrooms
- Bedrooms: 4
- Bathrooms: 4
- Full bathrooms: 3
- 1/2 bathrooms: 1
- Main level bathrooms: 1
- Main level bedrooms: 1
Dining Room
- Features: Separate Room
Features
- Double Vanity,Master On Main Level,Tile Bath,Walk-In Closet(s)
- Flooring: Hardwood,Tile
- Number of fireplaces: 2
- Fireplace features: Basement,Family Room,Gas Log
- Fireplace: Yes
- Finished area below ground: 2,004
- Finished area above ground: 2,313
Heating & Cooling
- Heating features: Central
- Cooling features: Ceiling Fan(s),Central Air
Interior Area
- Total structure area: 4,317
- Total interior livable area: 4,317 sqft
Kitchen
- Features: Breakfast Bar,Kitchen Island,Pantry,Solid Surface Counters,Walk-in Pantry
Property
Details
- Parcel number: 011 015A008
Features
- Levels: Two
- Stories: 2
- Private pool: Yes
- Pool features: Pool/Spa Combo,In Ground
- Patio & porch: Patio,Porch
- Exterior features: Dock
- Fencing: Other
- Has view: Yes
- View description: Lake
- Has water view: Yes
- Water view: Lake
- On waterfront: Yes
- Waterfront features: Lake,Lake Privileges
- Waterbody name: Lake Harding
- Frontage type: Lakefront,Waterfront
- Residential vegetation: Partially Wooded,Wooded
Lot
- Lot size: 7.08 Acres
- Features: Level,Private,Sloped
Parking
- Total spaces: 4
- Parking features: Assigned,Detached,Garage,Garage Door Opener,Guest,Parking Pad,RV/Boat Parking,Storage
- Has garage: Yes
- Has uncovered spaces: Yes
Climate Risk is Financial Risk
Every home has a financial story beyond the listing price. Below, you’ll see the climate risks that could affect this property — and in Bills & Affordability, how those risks may influence repairs, insurance, utilities, and long-term value.
Biggest Threats for This Home
- Lightning

- Hail

- Inland Flooding

- Strong Wind

- Tornado

How This Home’s Risks Compare
FEMA Declared Disasters Across Georgia Counties
Understanding the Costs
Financial advisors generally recommend spending no more than 30% of your gross household income on housing costs. In practice, many households stretch to 35% or beyond — especially in high-cost markets.
Estimated Costs Today
| Monthly | Annual | |
|---|---|---|
| Mortgage | $13,627 | $163,524 |
| Home Insurance * | $225 | $2,700 |
| Property Taxes | $1,796 | $21,552 |
| Electricity | $419 | $5,033 |
| Total | $16,067 | $192,804 |
Income You'd Need if You Spent...
Georgia FAIR Plan Programs

How Costs Could Change Over Time
Climate risk is quickly impacting all of the major home ownership costs. Adjust the growth rates and percentage of income spent on housing below to see how your housing costs could change over the next 10 years — and what income you'd need to keep up.
Comparing Against the Market
Price Per Sq Ft
vs Other Active Listings
Avg $/sqft
vs Homes Sold Last Month
Median $/sqft
Current Market Trends
No market data available for this area
Historicals for This Listing
Zestimate History ($/sqft)
Price History
| Date | Event | Price |
|---|---|---|
| 2026-05-22 | Listed for sale | $2,695,000 |
| 2026-01-08 | Listing removed | $2,695,000 |
| 2025-10-31 | Listed for sale | $2,695,000 |
 View on Zillow