


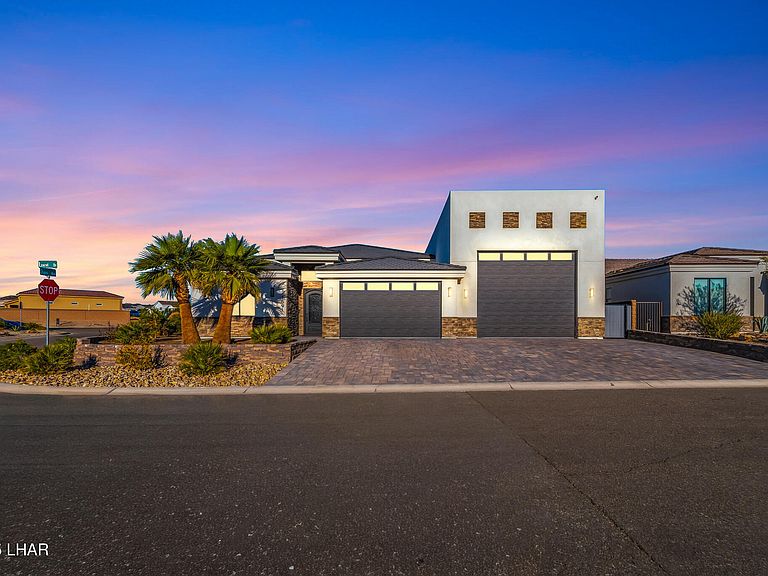


1591 E Laurel Dr, Lake Havasu City, AZ, 86404
About This Home
Custom Home built by a builder as his personal residence. This home has all the extras. 6 bedrooms with 2 casitas that each have their own bathroom. One is currently being used as a game room with sliding glass door access to patio. The iron door entryway opens to a large open plan living area with 16' ceiling height and knotty alder beams. The spacious kitchen has leathered granite countertops, custom solid wood, knotty alder stained cabinets, large walk in pantry, Cafe appliances, 48'' wide fridge, 48'' wide dual fuel stove, wine fridge, bev fridge, microwave & dishwasher. All interior doors are solid knotty alder wood with a kerf finish, and no baseboards. The spacious patio leads to a 7' deep pool with grotto & slide, heat/chiller & pop up filter system. There are electric storm blinds installed on the patio for year round enjoyment, and it is set up for a misting system. The RV garage has 50 amp RV plug, removable winch & overhead air reel; 3 additional air outlets , high bay lights, 2 RV drains, icemaker hookup & drain. 2 Mini Splits, utility sink & the TV is set up for surround sound. 44 Paid off solar panels on the roof, with a roof access hatch. 400 amp panel This home has the largest livable square footage in the gated community of Viewpoint Estates. There is a clubhouse, pool, spa, and pickleball courts. This is an end lot that goes from street to street and has double gates on the side for a backyard entrance and parking.
Getting Around
 Car-Dependent
 Very Limited Transit
 Somewhat Bikeable
Schools
Construction
Condition
- Year built: 2023
Materials
- Roof: Tile
- Construction materials: Frame,Stucco
Other
- Builder name: Clark Custom Homes Az Inc
Type & Style
- Home type: SingleFamily
- Architectural style: Contemporary
- Property subType: Single Family Residence
Interior
Appliances
- Appliances included: Gas Cooktop,Electric Dryer,Water Softener Owned,Electric Water Heater,Microwave
- Laundry features: Electric Dryer Hookup,Utility Room,Inside
Bedrooms & Bathrooms
- Bedrooms: 6
- Bathrooms: 4
- Full bathrooms: 4
Features
- Vaulted Ceiling(s),Soaking Tub,Formal Dining Room,Breakfast Bar,Ceiling Fan(s),Kitchen Island,Open Floorplan,Pantry,Walk-In Closet(s)
- Window features: Low Emissivity Windows,Window Coverings
- Flooring: Carpet,Tile
- Fireplace features: Electric
- Fireplace: Yes
Heating & Cooling
- Heating features: Ductless,Central,Electric
- Cooling features: Multi Units,Ductless,Central Air,Electric
Interior Area
- Total structure area: 3,800
- Total interior livable area: 3,800 sqft
Master Bedroom
- Area: 288
- Dimensions: 16 x 18
Other
- Area: 456
- Dimensions: 19 x 24
Other
- Level: Upper
- Area: 600
- Dimensions: 24 x 25
Property
Details
- Parcel number: 12060122
- Zoning description: L-R-1 Single-Family Residential
- Special condition: Owner/Licensee
Features
- Levels: One
- Stories: 1
- Private pool: Yes
- Pool features: Gunite,Heated
- Patio & porch: Patio,Covered Patio
- Exterior features: RV Hookup,Water Feature,Direct Bathroom Access,Watering System,Built-in Barbecue
- Spa features: Association
- Fencing: Block
- Has view: Yes
- View description: Mountain(s)
Lot
- Lot size: 10,454 sqft
- Features: Level,Corner Lot,Curb and Gutter,Lake Side of Highway
- Lot size dimensions: 130 x 80
Parking
- Total spaces: 9
- Parking features: Garage Door Opener,RV Garage,Air Conditioned,Door - 9 Ft Height,Door - 14+ Ft Height,Side Parking 8-10 Ft + Wide,Oversized
- Has garage: Yes
- Attached garage spaces: 9
- Covered spaces: 9
Climate Risk is Financial Risk
Every home has a financial story beyond the listing price. Below, you’ll see the climate risks that could affect this property — and in Bills & Affordability, how those risks may influence repairs, insurance, utilities, and long-term value.
Biggest Threats for This Home
- Inland Flooding

- Heat Wave

- Lightning

How This Home’s Risks Compare
FEMA Declared Disasters in Mohave County and Arizona
Understanding the Costs
Financial advisors generally recommend spending no more than 30% of your gross household income on housing costs. In practice, many households stretch to 35% or beyond — especially in high-cost markets.
Estimated Costs Today
| Monthly | Annual | |
|---|---|---|
| Mortgage | $8,593 | $103,116 |
| Home Insurance | $364 | $4,368 |
| Property Taxes | $608 | $7,296 |
| Electricity | $402 | $4,829 |
| Total | $9,967 | $119,604 |
Income You'd Need if You Spent...
How Costs Could Change Over Time
Climate risk is quickly impacting all of the major home ownership costs. Adjust the growth rates and percentage of income spent on housing below to see how your housing costs could change over the next 10 years — and what income you'd need to keep up.
Comparing Against the Market
Price Per Sq Ft
vs Other Active Listings
Avg $/sqft
vs Homes Sold Last Month
Median $/sqft
Current Market Trends
Median Price Per Square Foot
The median price per square foot of homes sold in this area each month. Compare this to this listing's price per square foot to gauge whether the home is priced in line with recent sales.
Historicals for This Listing
Zestimate History ($/sqft)
Price History
| Date | Event | Price |
|---|---|---|
| 2026-04-30 | Price change | $1,699,500 |
| 2026-04-27 | Price change | $1,725,000 |
| 2025-12-12 | Listed for sale | $1,750,000 |
| 2022-01-07 | Sold | $192,000 |
 View on Zillow